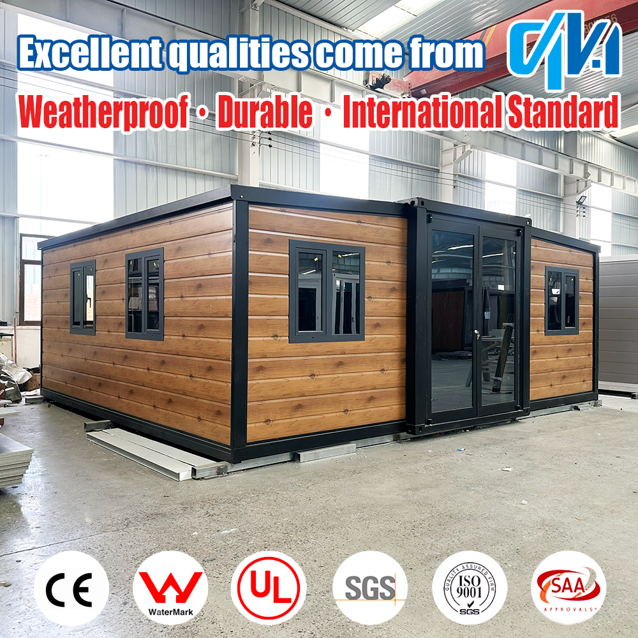
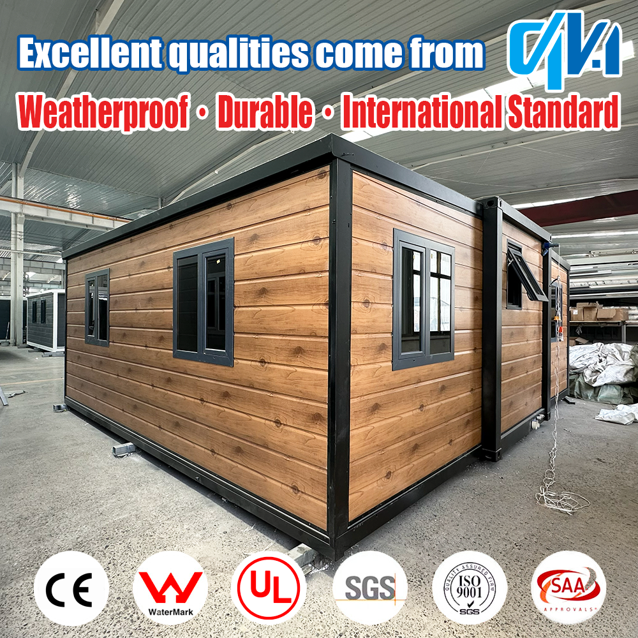
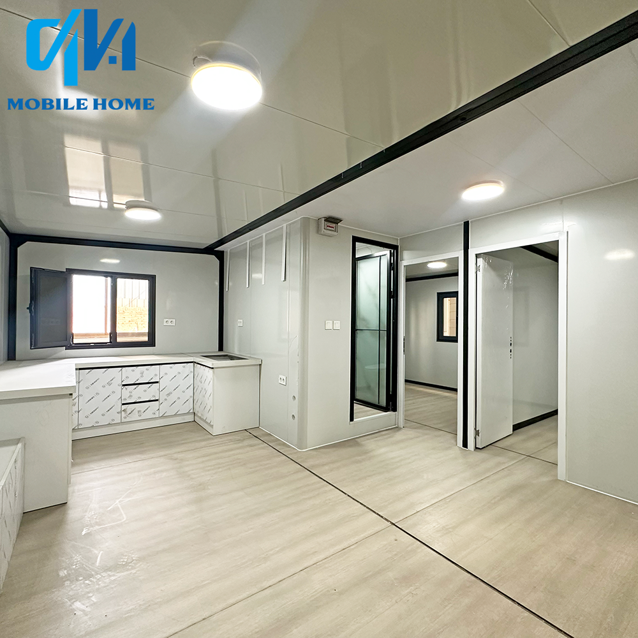
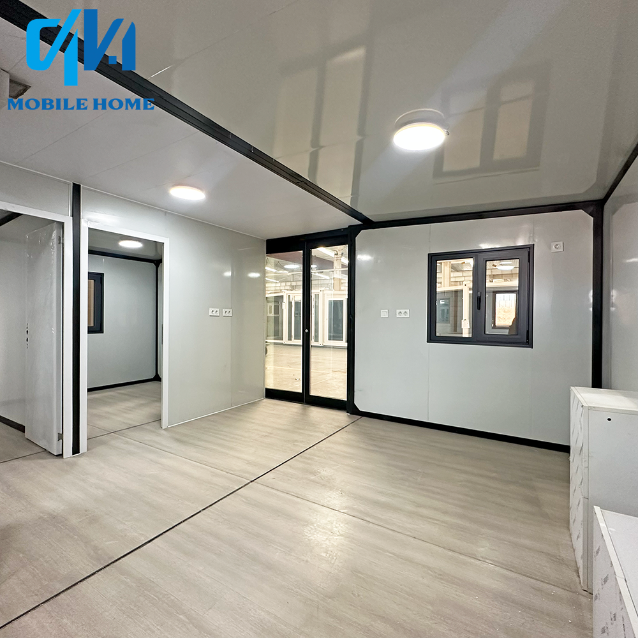
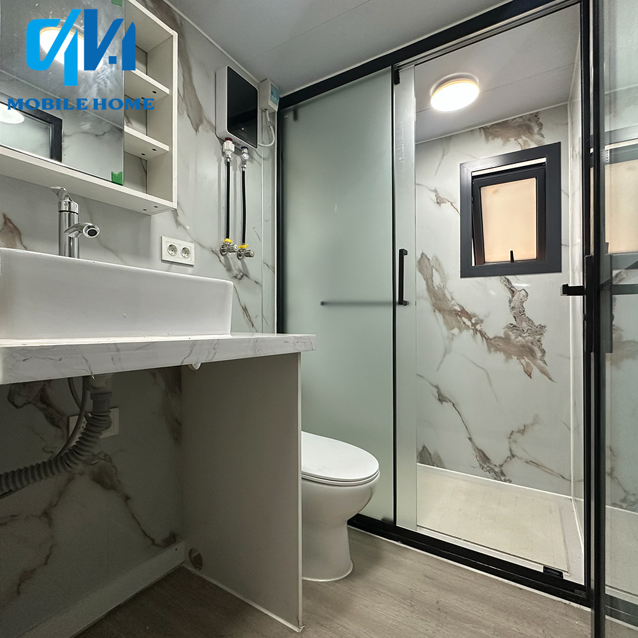
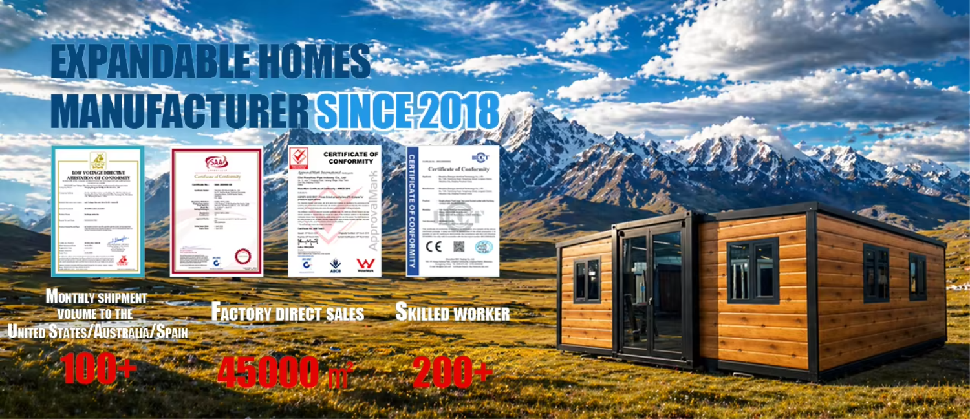
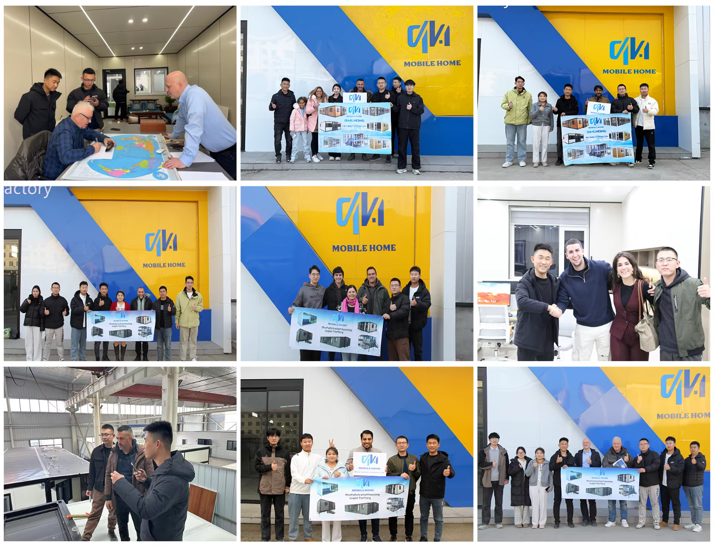
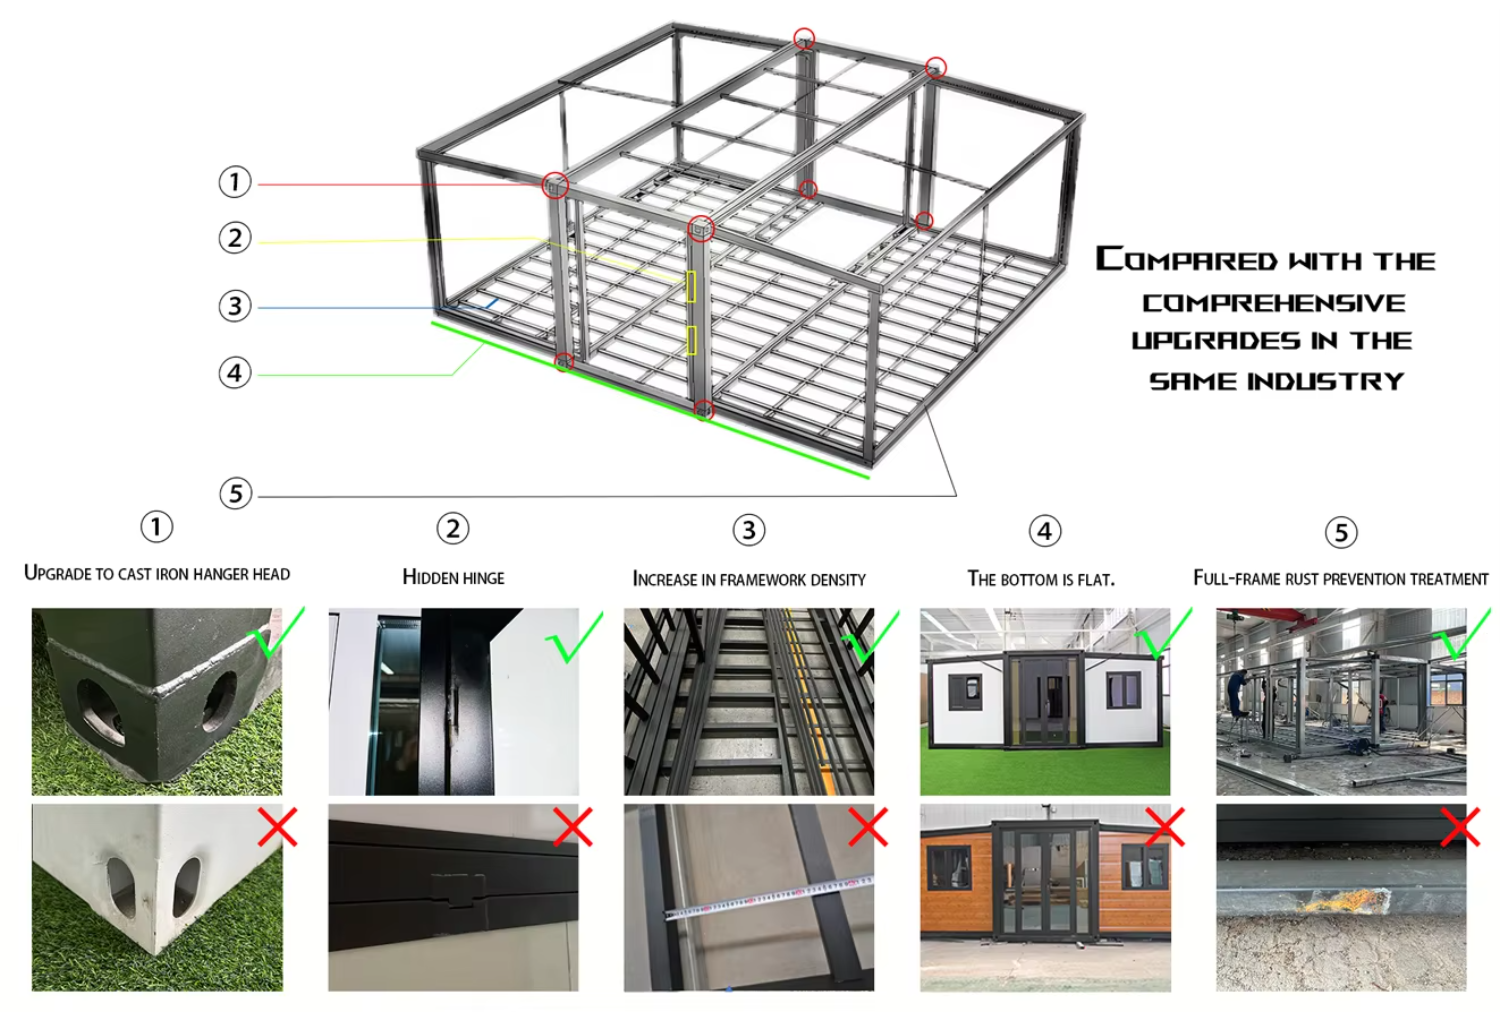
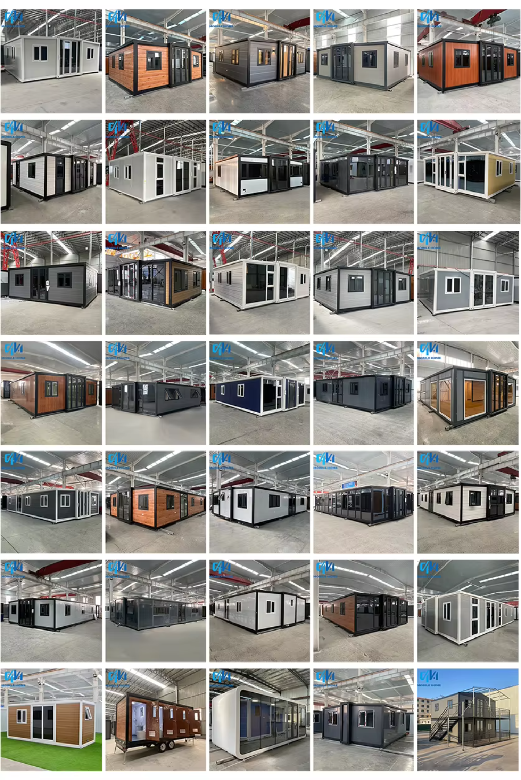
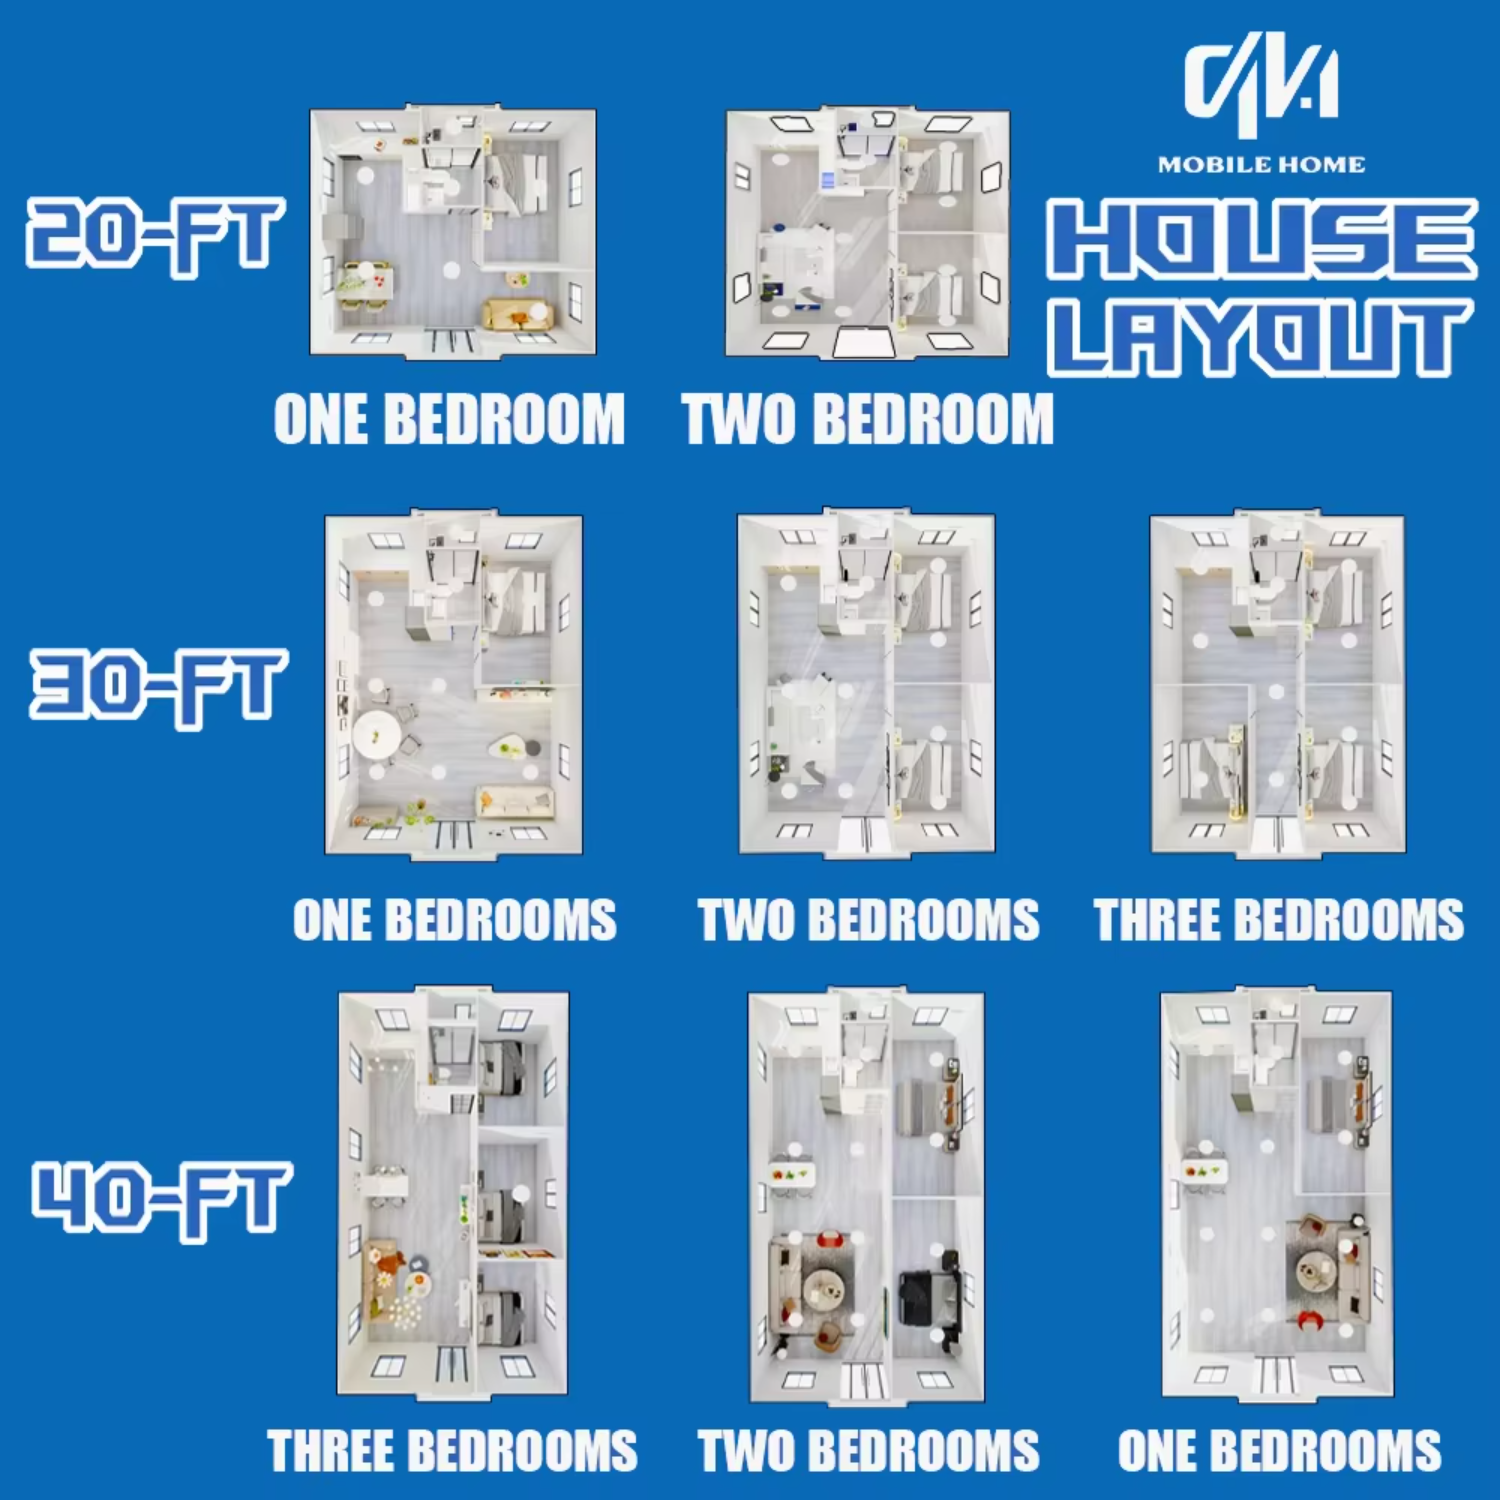
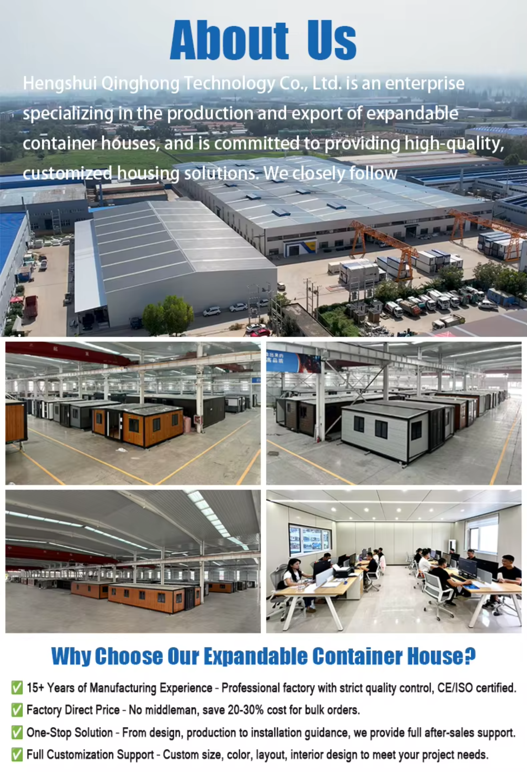
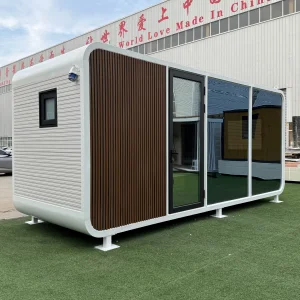
A 20-year veteran in prefabricated buildings and expandable container houses, integrating design, production, and service. Specializing in custom 20ft/40ft container homes with advanced galvanized steel frames and offering professional design teams for diverse applications.
Are your expandable container homes compliant with our local building codes? (e.g., US, AU, EU standards)
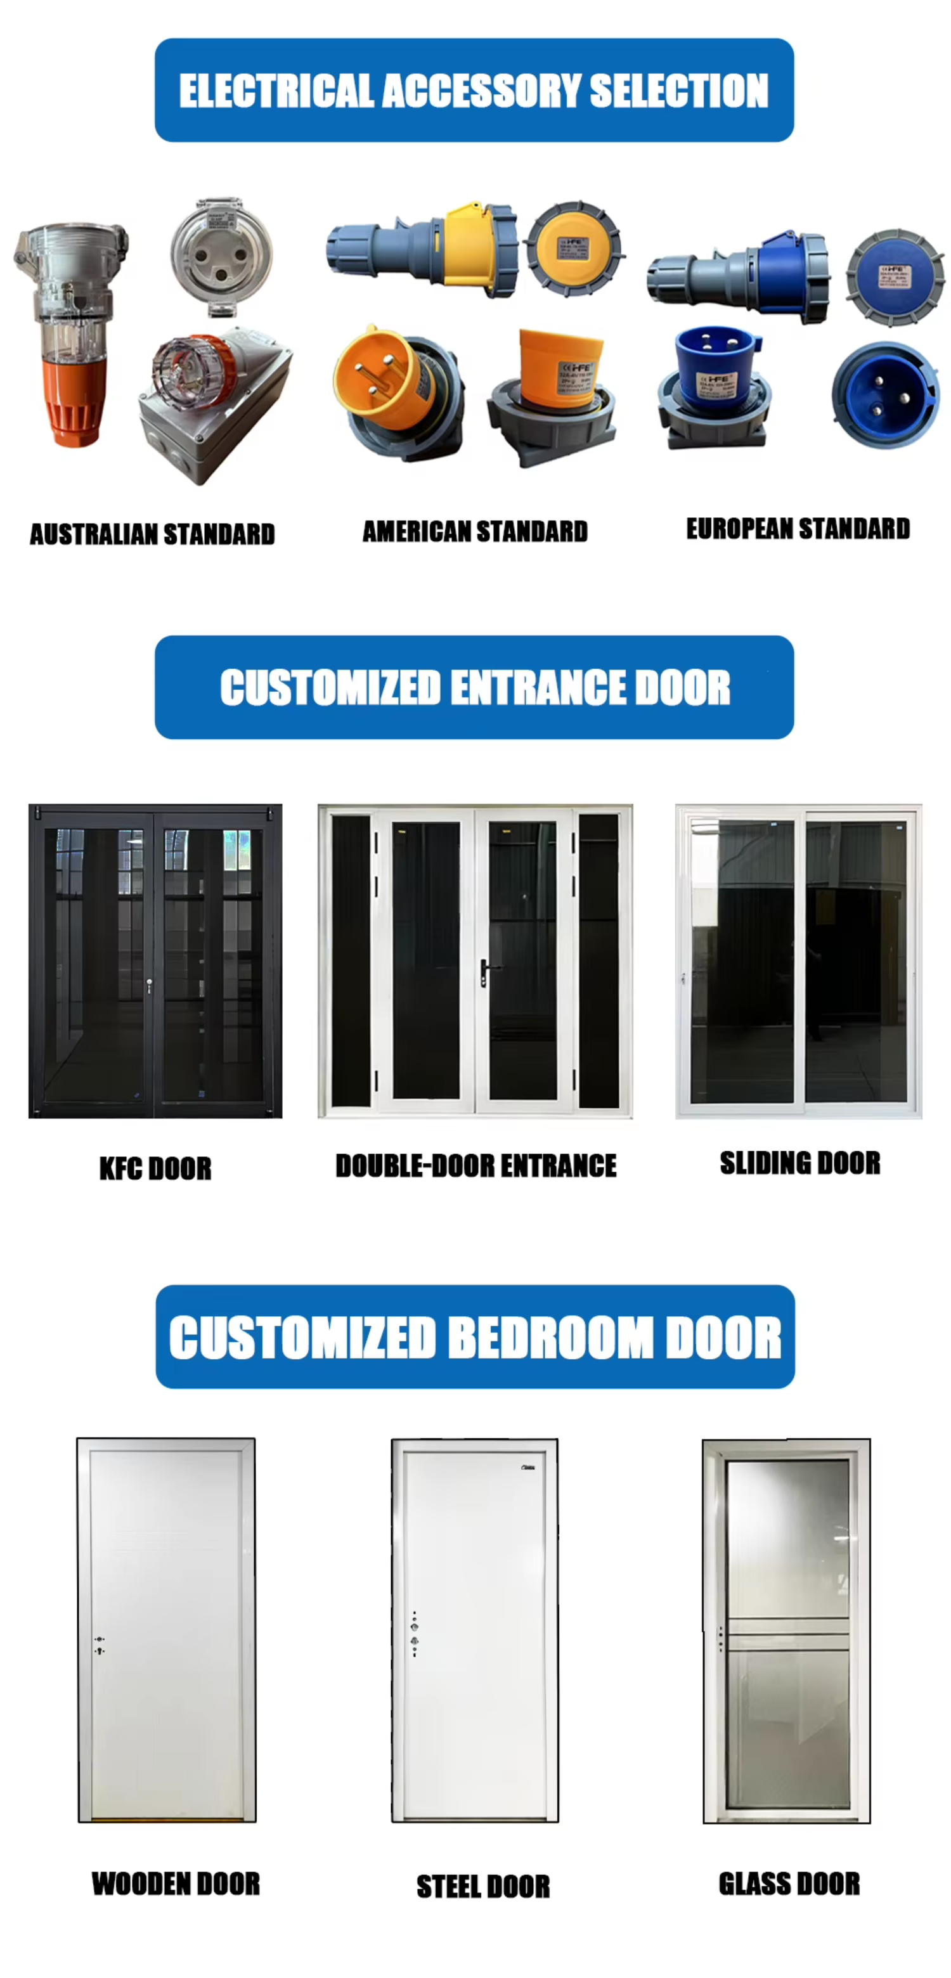
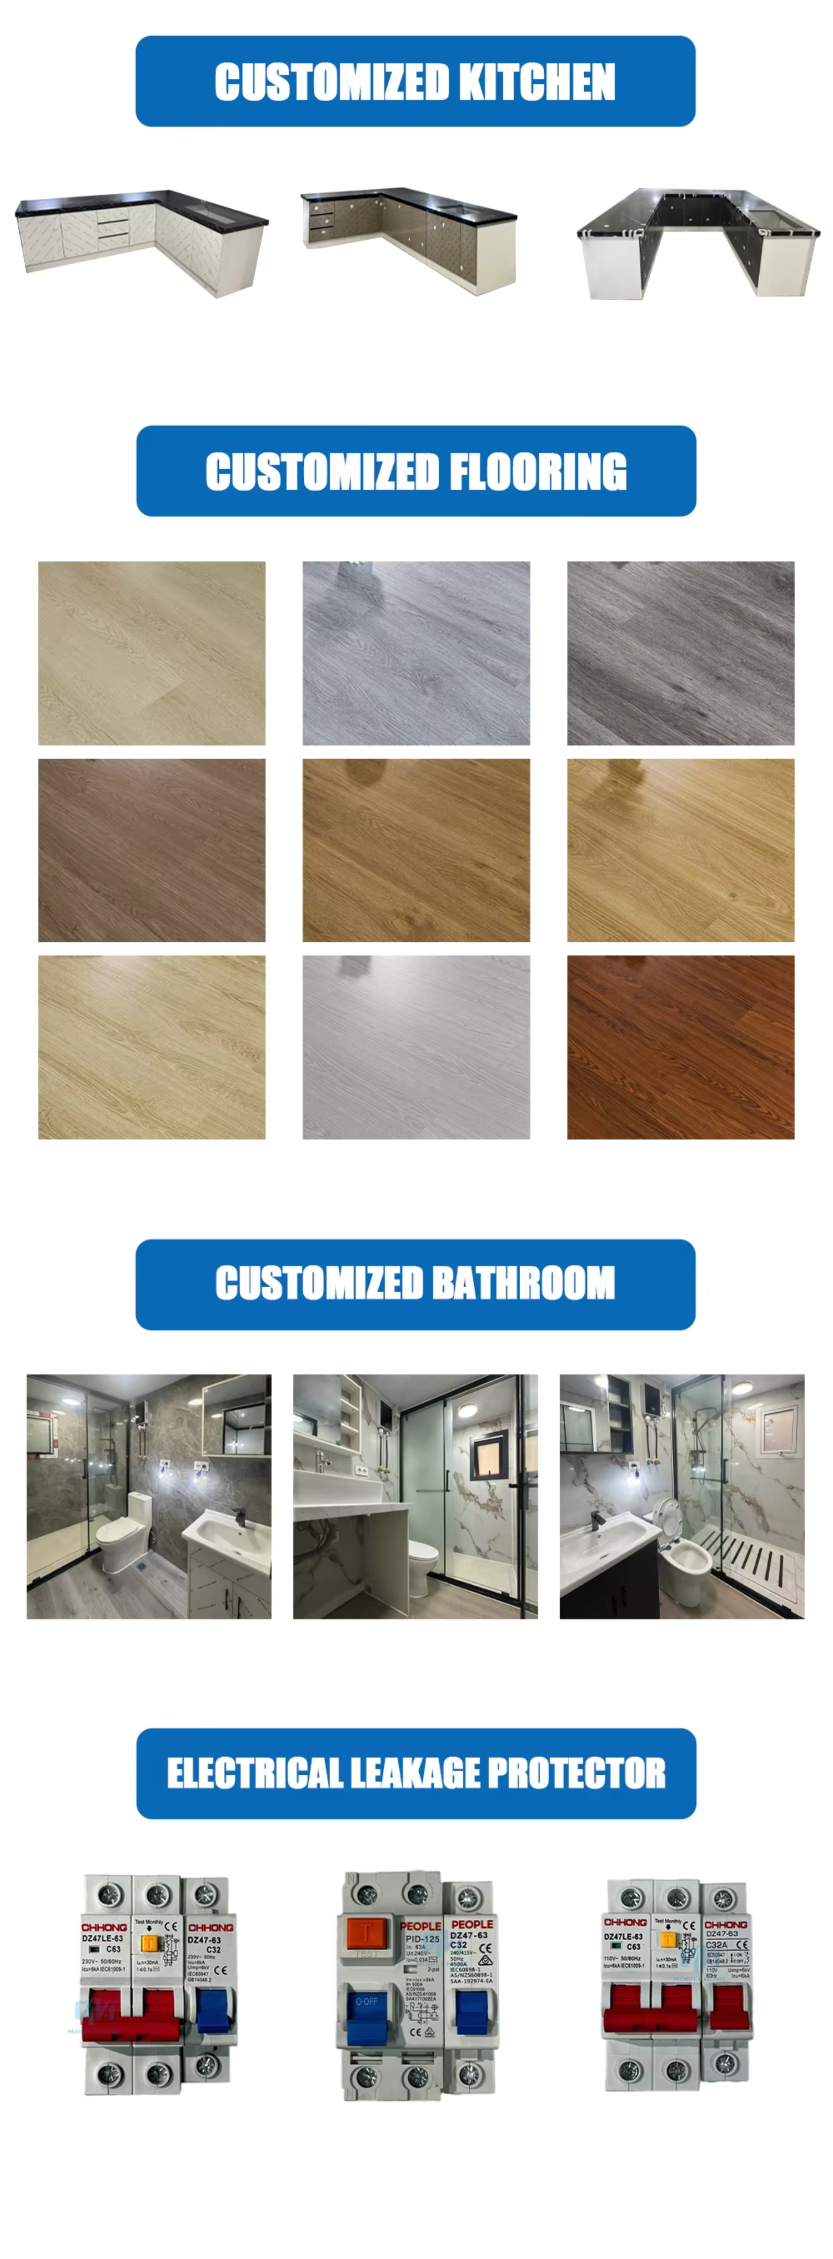
Yes. We specialize in the American, European, and Australian markets. Our electrical and plumbing systems can be customized to meet your local standards (such as SAA for Australia, UL/CE for US/Europe). Please inform us of your local requirements before ordering so we can configure them accordingly.
How are the houses packed for shipping, and how many units fit in one container?
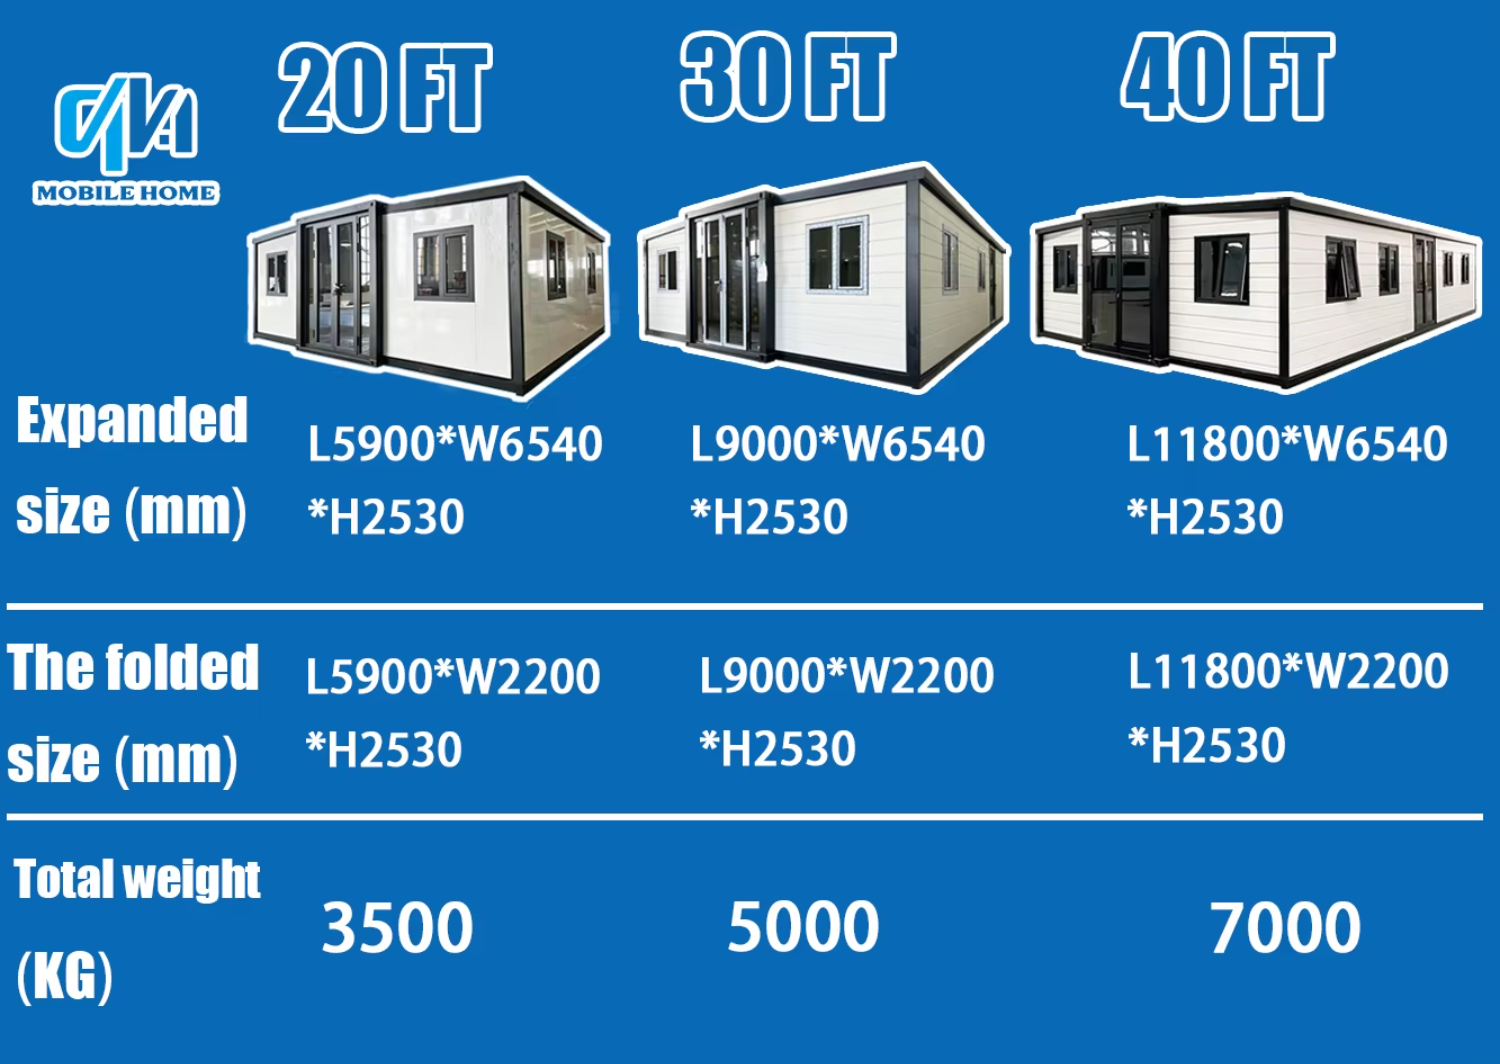
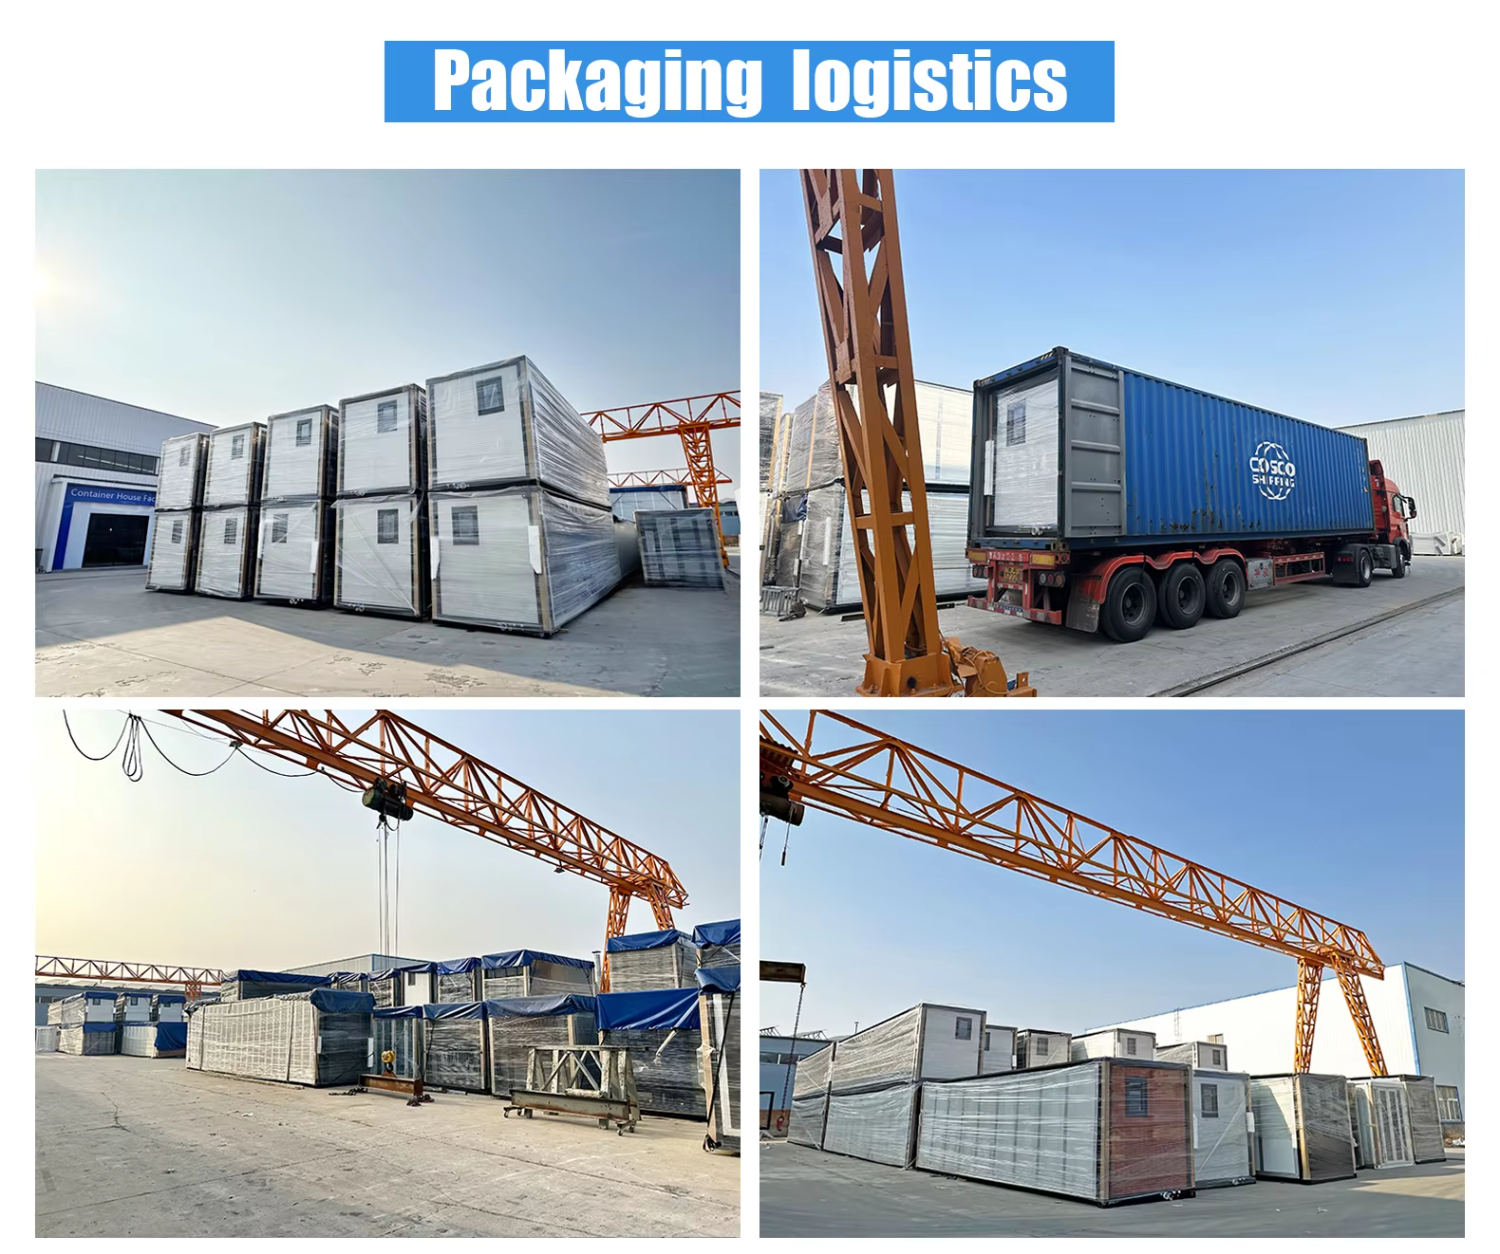
To optimize freight costs, our houses are shipped in folded states. Typically, two units of standard 20ft expandable container houses can fit into one 40ft HQ shipping container. They are securely packed with protective foam and steel frames to prevent any damage during ocean transit.
What is the wind, snow, and earthquake resistance of your houses?
Our houses are built with a heavy-duty galvanized steel frame. They are designed to withstand wind speeds up to 110 km/h (Category 11 wind), seismic activities up to Grade 8, and have a roof snow load capacity tailored to cold regions using high-density insulation sandwich panels.
How do you ensure the expansion joints and roof are 100% waterproof?
Waterproofing is our top priority. We use a triple-sealing system: structural waterproof rubber strips at all folding joints, specialized exterior waterproof sealant, and an overlapping flashing design on the roof. Every house undergoes a strict water-spraying test in our factory before dispatch.
How difficult is the installation? Do I need heavy machinery or engineers?
It is extremely easy. A standard 20ft house can be fully unfolded by 3-4 workers within 30-45 minutes. You will need a crane/forklift to lift the roof during the unfolding process. No welding or complex construction is needed. We provide detailed 3D installation videos and manuals.
What kind of foundation is required for the expandable container house?
You don't need a massive concrete foundation. A simple, level ground with concrete pier blocks (footings) at the load-bearing corners is sufficient. Alternatively, a flat concrete slab or ground screw pillars can also be used.
 Flow Vape