Flow Vape
1 / 5


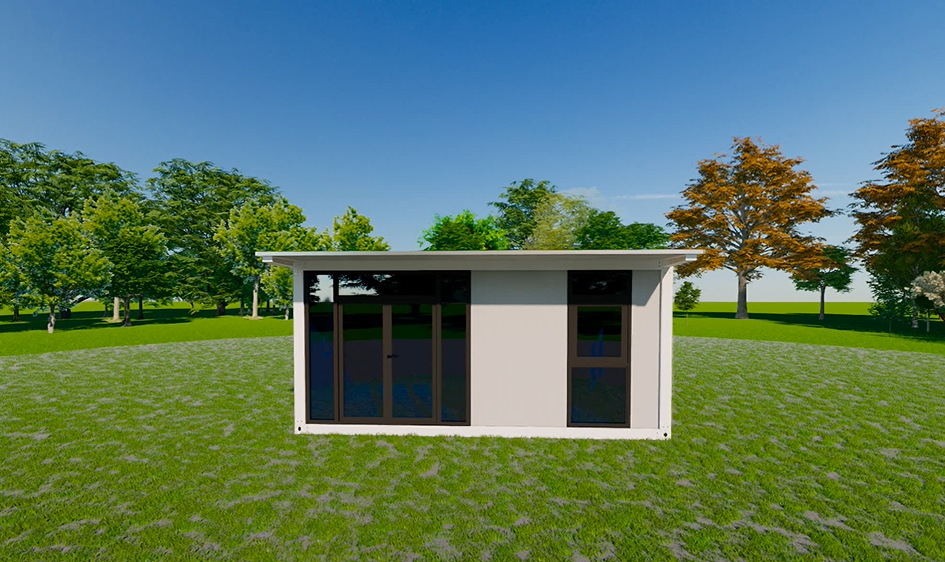
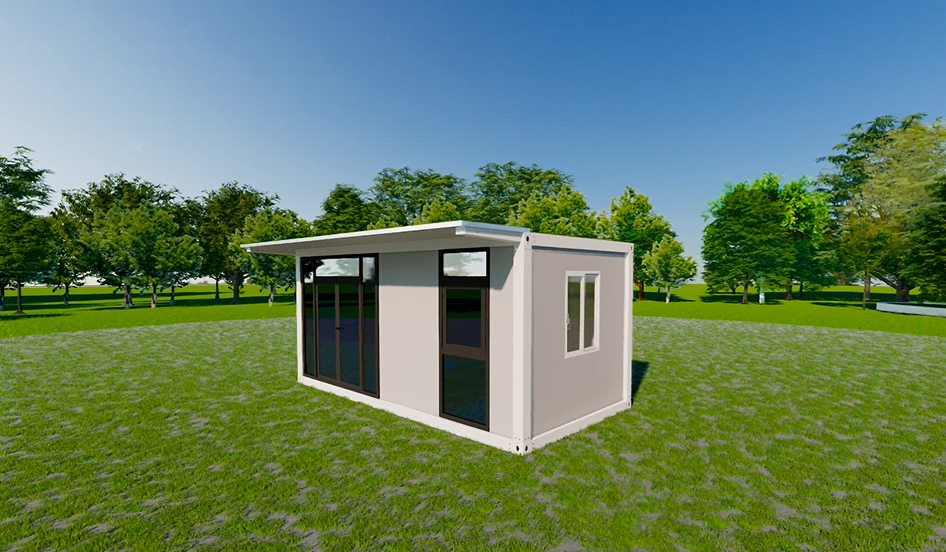
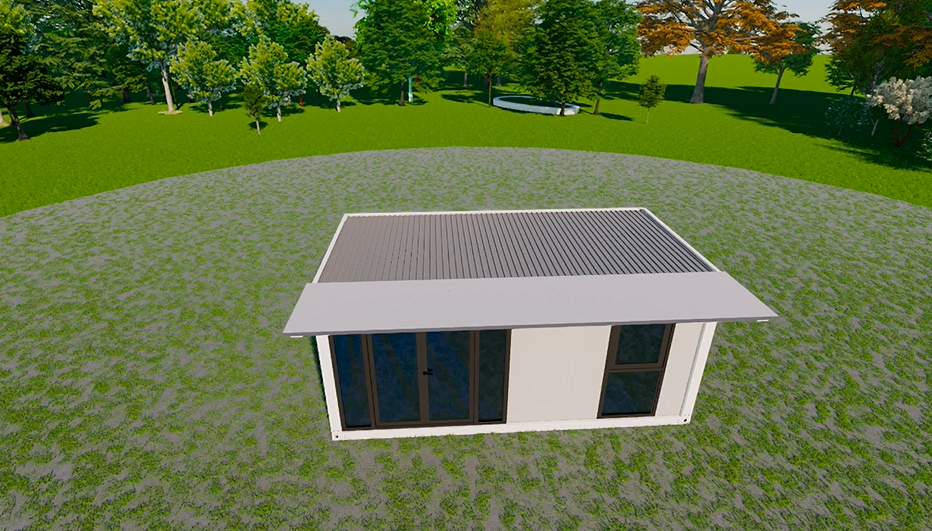
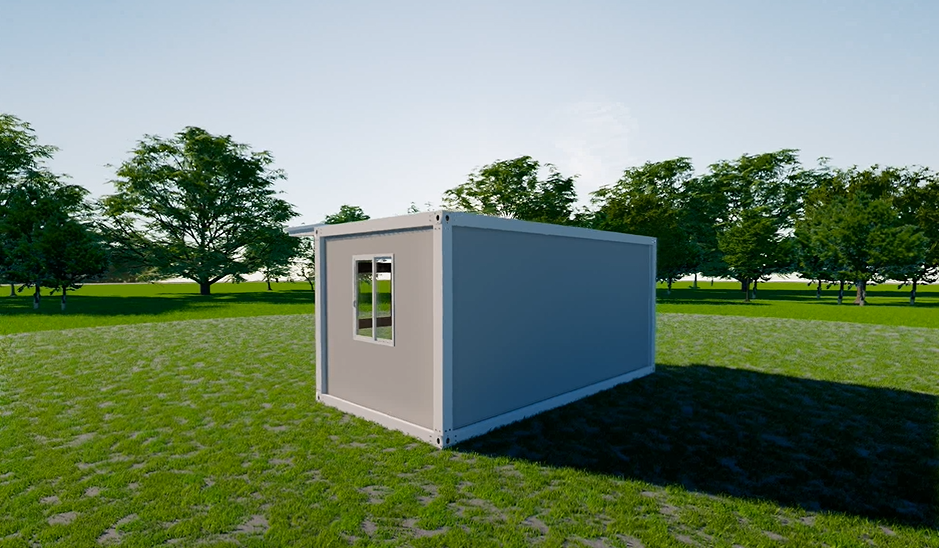
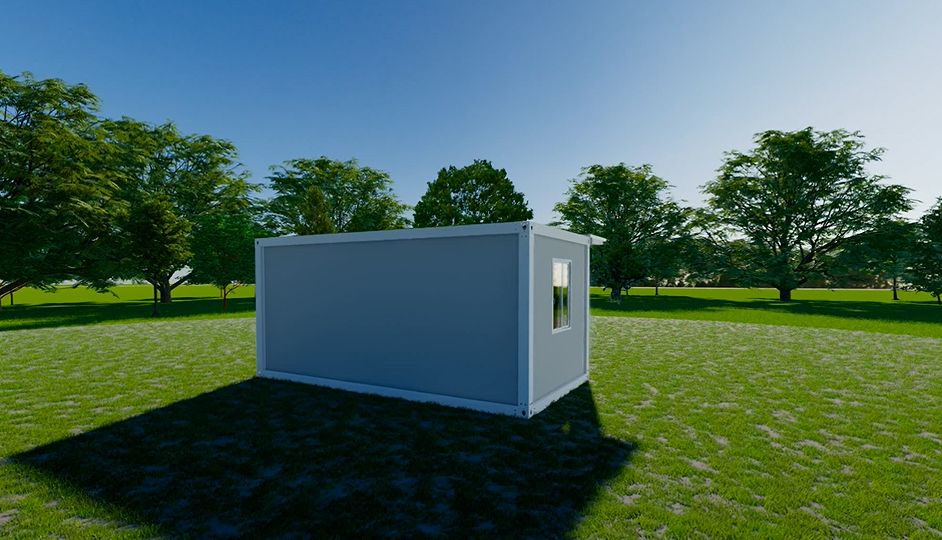
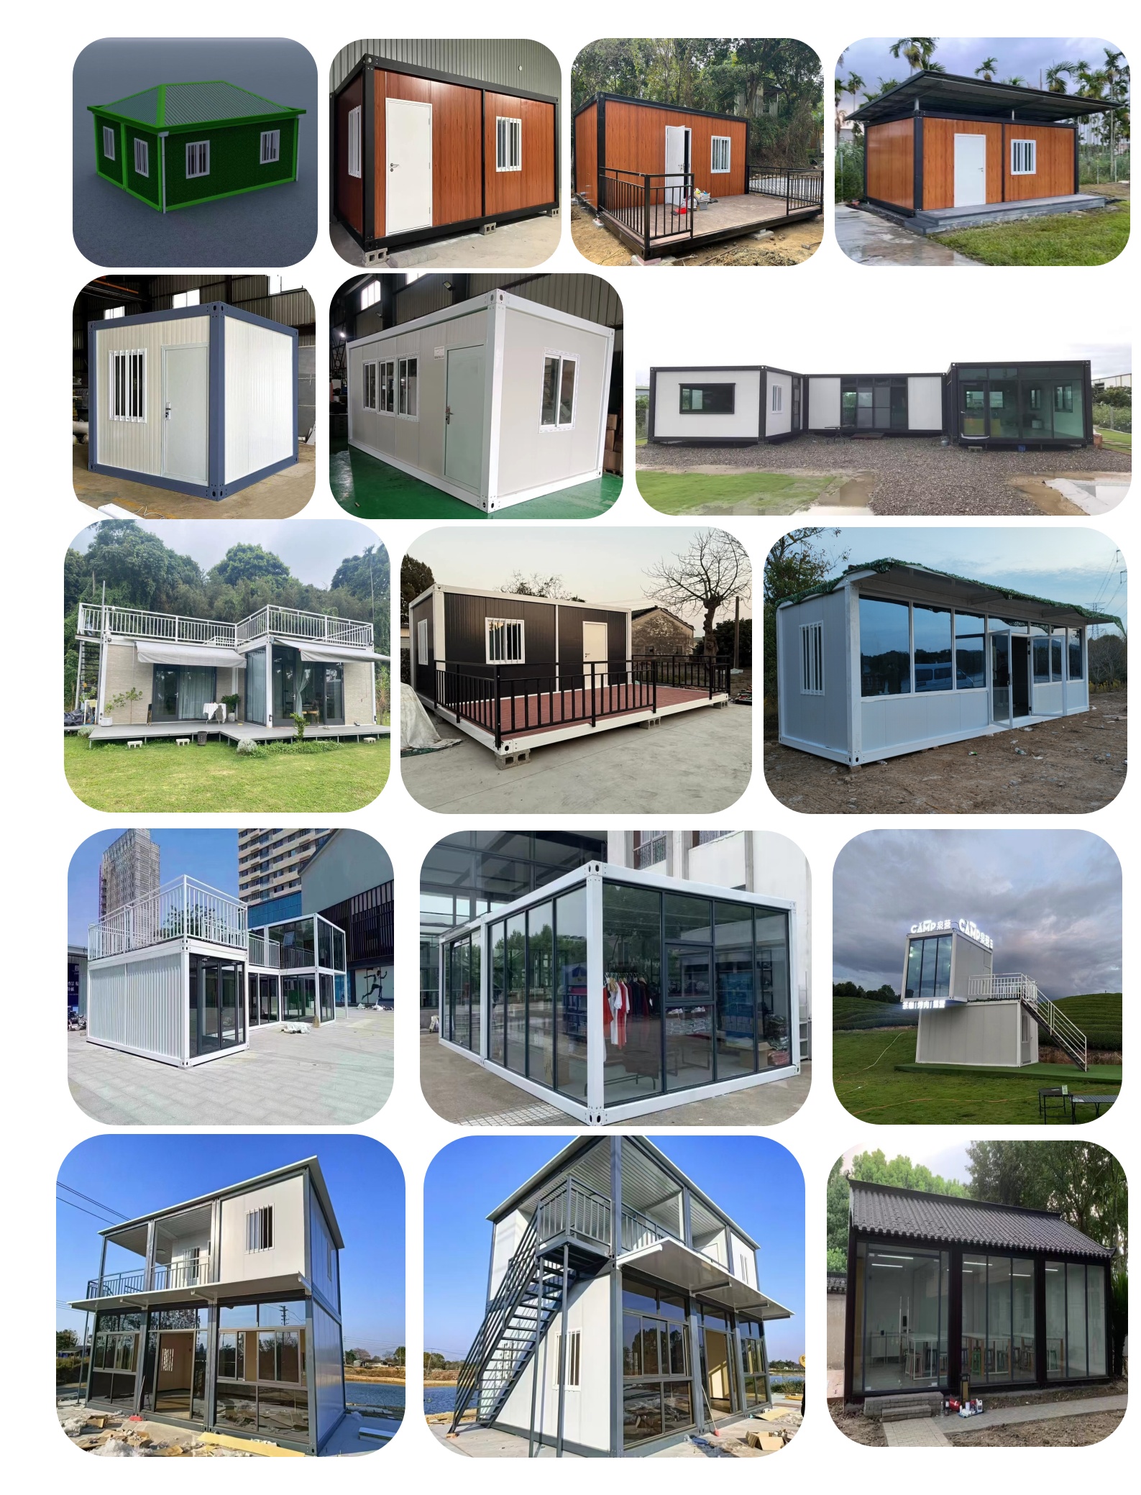

| Material List of Detachable Container House | ||||||
|---|---|---|---|---|---|---|
| No | Item | Structure | Unit | QTY | Length (m) | Remark |
| 1 | Wall Panels | 50mm Rock Wool Sandwich Panel | pcs | 15 | 2.56 | Hot-dip galvanized double-sided color roll 0.3mm steel sheet |
| pcs | 1 | 3.16 | Hot-dip galvanized double-sided color roll 0.3mm steel sheet | |||
| 2 | Main Structure | Bottom Beam | pcs | 2 | 5.63 | Welded stubs (to support the floor) Hot-dip galvanized cold-rolled section steel 2.3mm |
| pcs | 2 | 2.68 | ||||
| Top Beam | pc | 2 | 5.63 | Hot-dip galvanized cold-rolled section steel 2.3mm | ||
| pc | 2 | 2.68 | Hot-dip galvanized cold-rolled section steel 2.3mm | |||
| Column | pc | 4 | 2.48 | Hot-dip galvanized cold-rolled section steel 2.3mm | ||
| Supporting Channel Bar | pc | 2 | 5.7 | Top beam and wall panel connector | ||
| pc | 2 | 2.8 | ||||
| Corner Fitting | pc | 8 | - | 8 corners per set, galvanized 4.5mm thickness | ||
| 3 | Purlins | Bottom Purlins | pc | 4 | 2.99 | 80*80 galvanized steel square tube 1.4mm |
| pc | 5 | 2.99 | 40*80 galvanized steel square tube 1.4mm | |||
| Top Purlins | pc | 2 | 2.8 | 50*50 galvanized steel square tube 1.6mm | ||
| pc | 3 | 1.88 | 40*80 galvanized steel square tube 1.4mm | |||
| pc | 6 | 1.88 | 40*60 galvanized steel square tube 1.4mm | |||
| 4 | Baking Powder | - | set | 1 | - | Phosphating + baked plastic powder |
| 5 | Door | - | pc | 1 | 930*2030 | Steel door |
| 6 | Window | - | pc | 2 | 930*1100 | Aluminum alloy with anti-theft |
| 7 | Roof Sheet | - | pc | 6 | 2.95 | t=0.45mm |
| Ceiling Sheet | pc | 6 | 2.8 | t=0.25mm | ||
| 8 | Floor | - | pc | 5 | 2.8*1147 | 18mm MGO Fireproof Floor board |
| 9 | Profiles | - | set | 1 | - | Aluminum alloy |
| 10 | Hardware | - | set | 1 | - | Screws, glass glue, pressure strips, etc. |
| 11 | Glass Wool | - | set | 1 | - | 1 set |
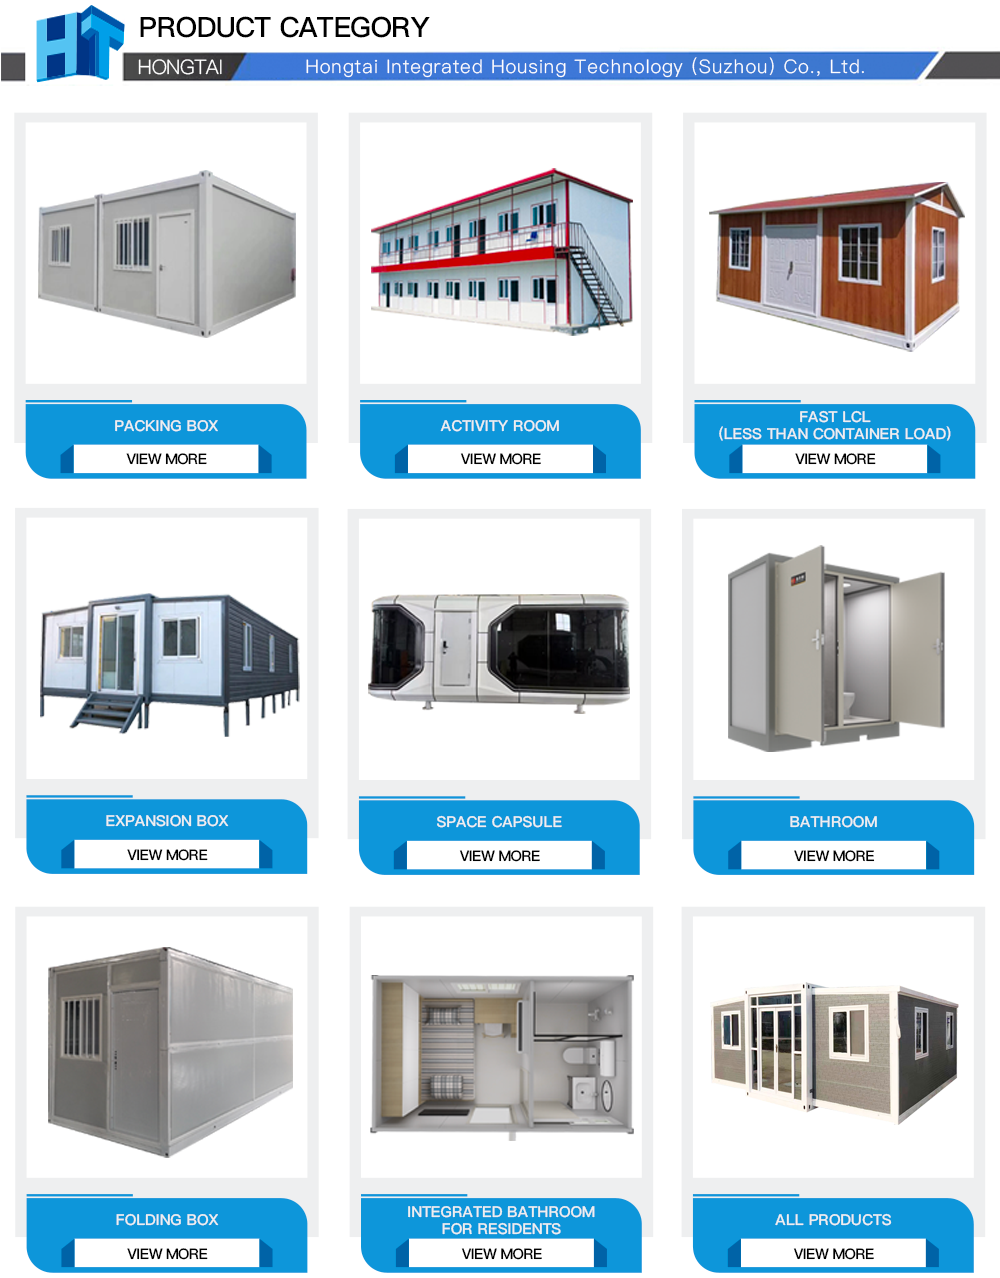
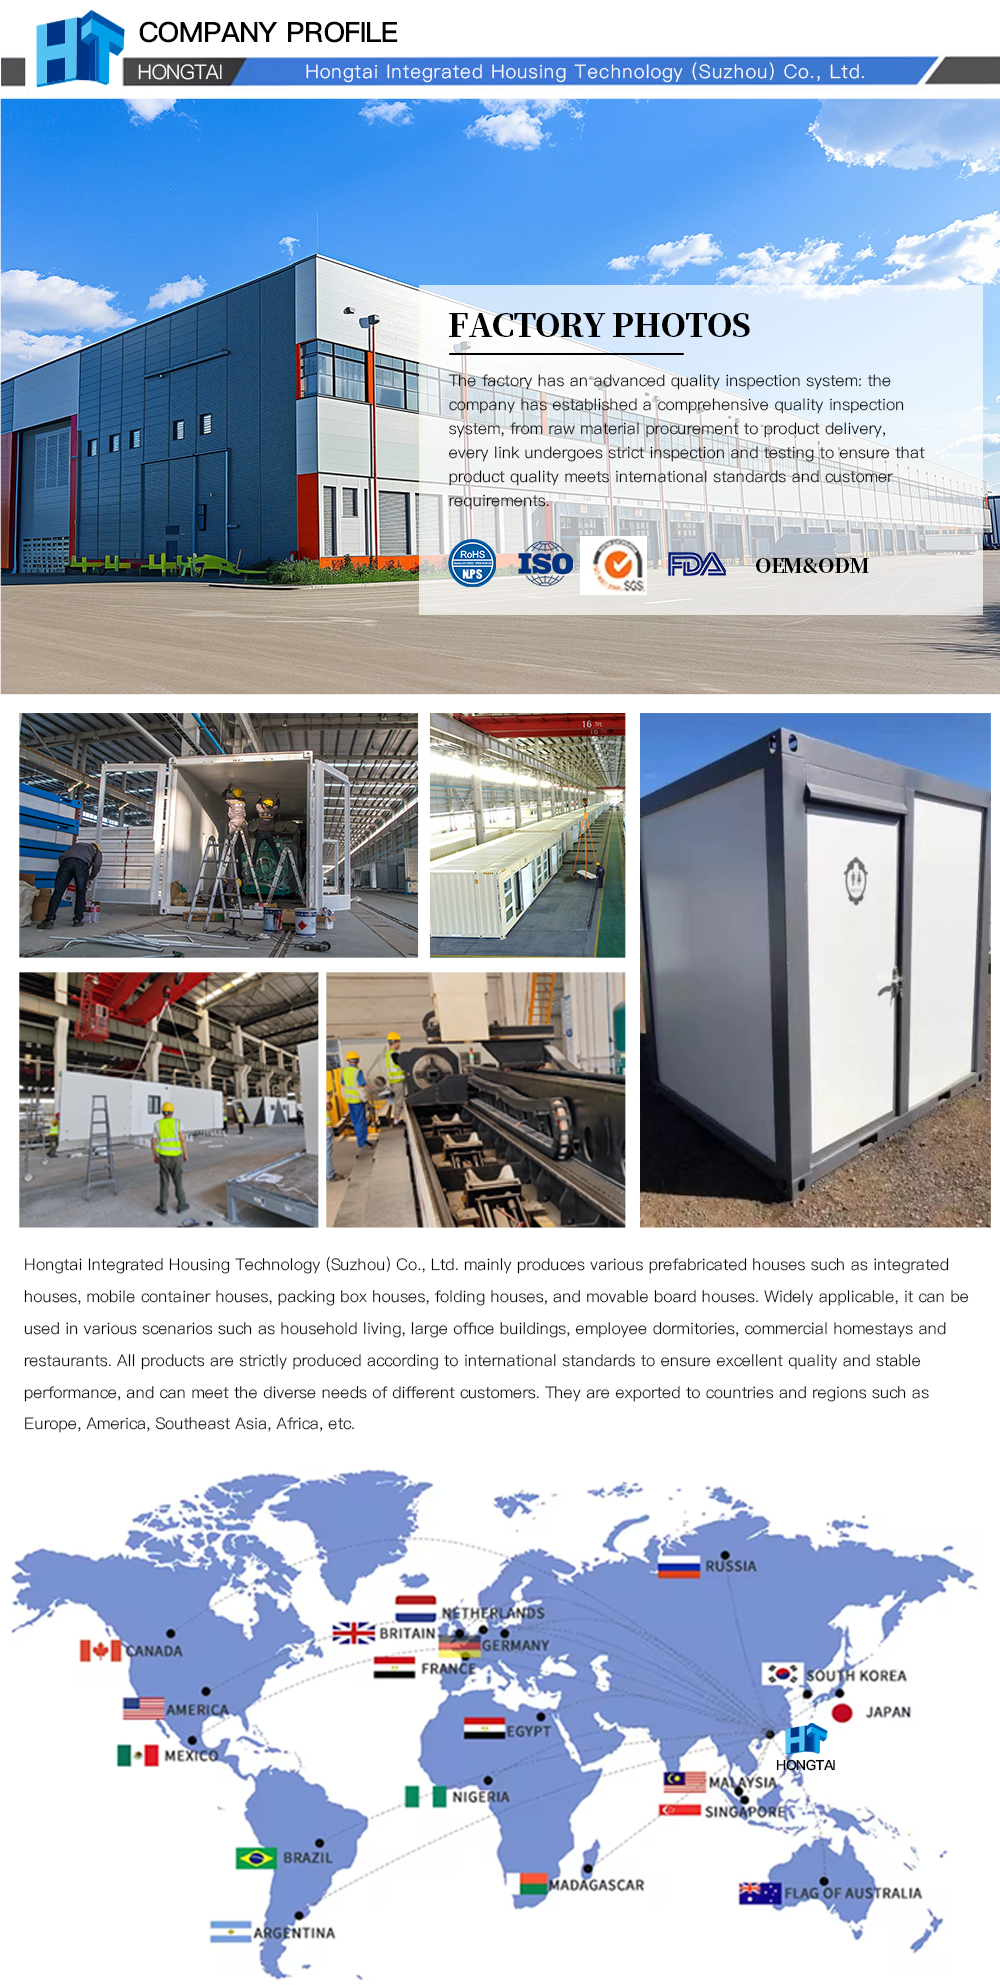

Welcome to our store. If you have any questions or requirements, you can send an inquiry to consult our professional customer service.
1. What materials are used for the wall panels of the detachable container house?
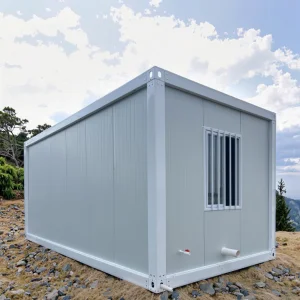
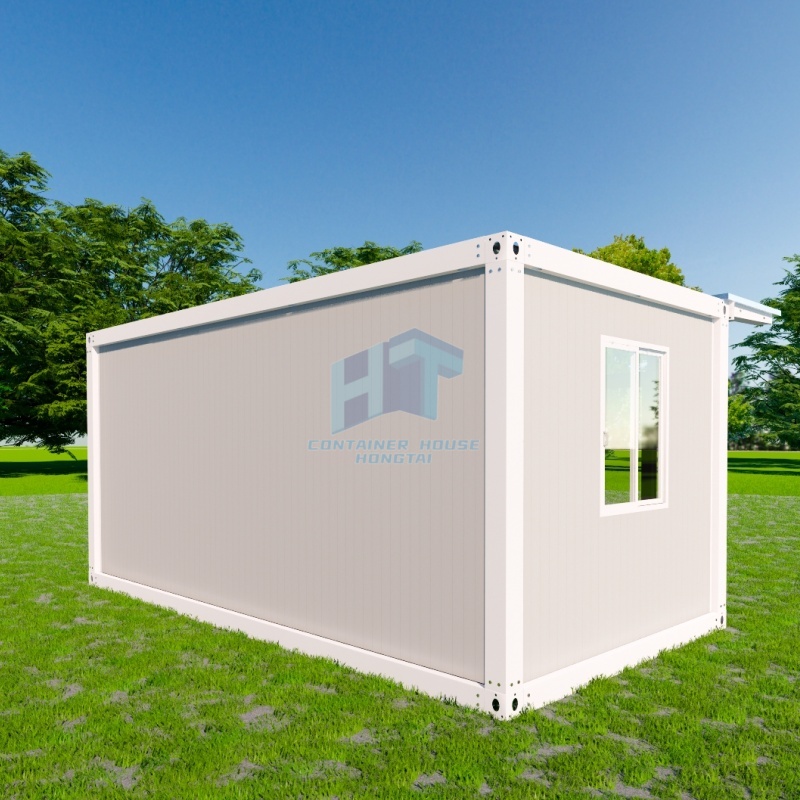
The wall panels are made from 50mm Rock Wool Sandwich Panels with a hot-dip galvanized double-sided color roll 0.3mm steel sheet. This design ensures excellent heat insulation, soundproofing, and structural integrity.
2. How is the main steel frame protected from rust and corrosion?
All core steel frames, including bottom beams, top beams, and columns, utilize 2.3mm hot-dip galvanized cold-rolled section steel. Additionally, the parts undergo a phosphating process combined with baked plastic powder finishing for maximum corrosion resistance.
3. What are the specifications of the windows and doors included?
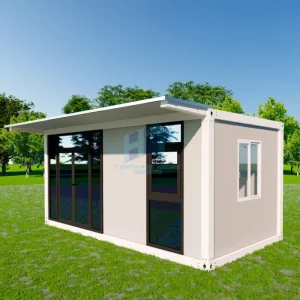
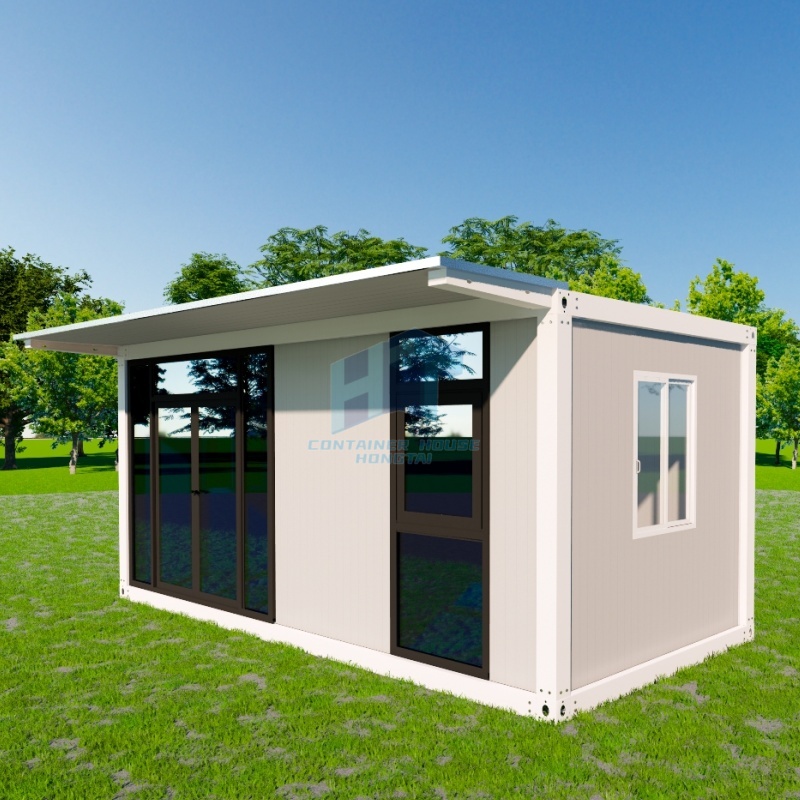
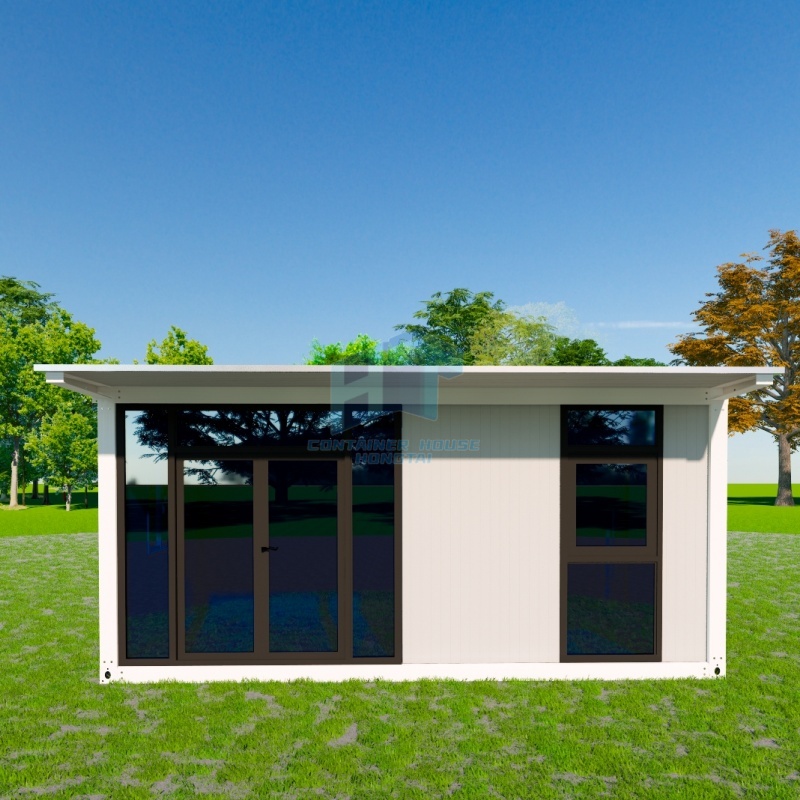
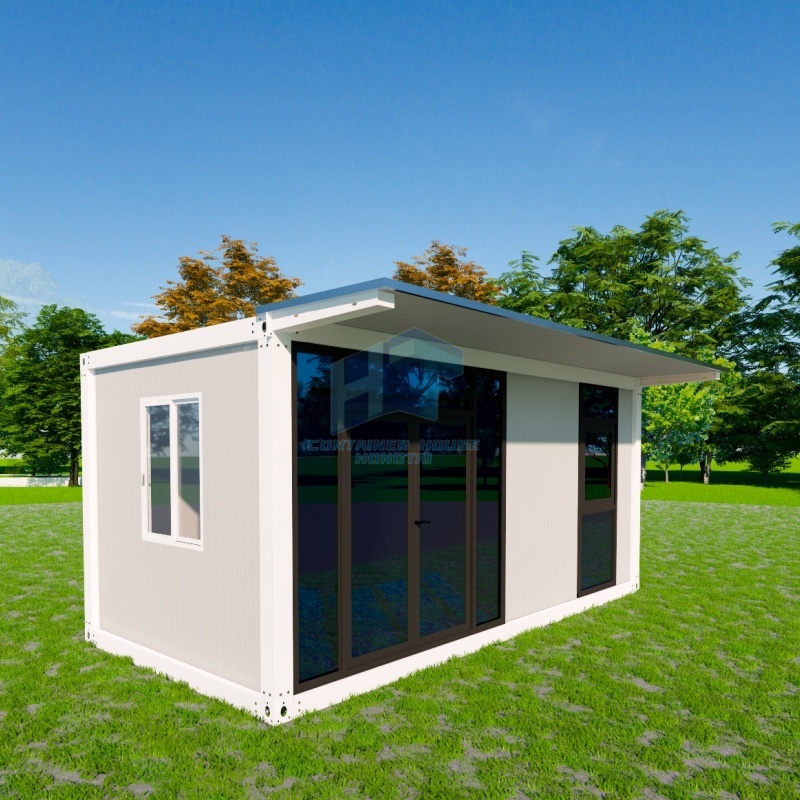
The container house includes one high-strength steel door sized at 930*2030 mm and two aluminum alloy windows sized at 930*1100 mm. The windows are designed with anti-theft properties for enhanced safety.
4. What type of flooring is used, and is it fireproof?
The unit is equipped with 18mm MGO (Magnesium Oxide) Fireproof Floor board. It offers superior fire resistance, moisture resistance, and overall structural durability compared to standard wood flooring.
5. Is insulation material provided for the ceiling structure?
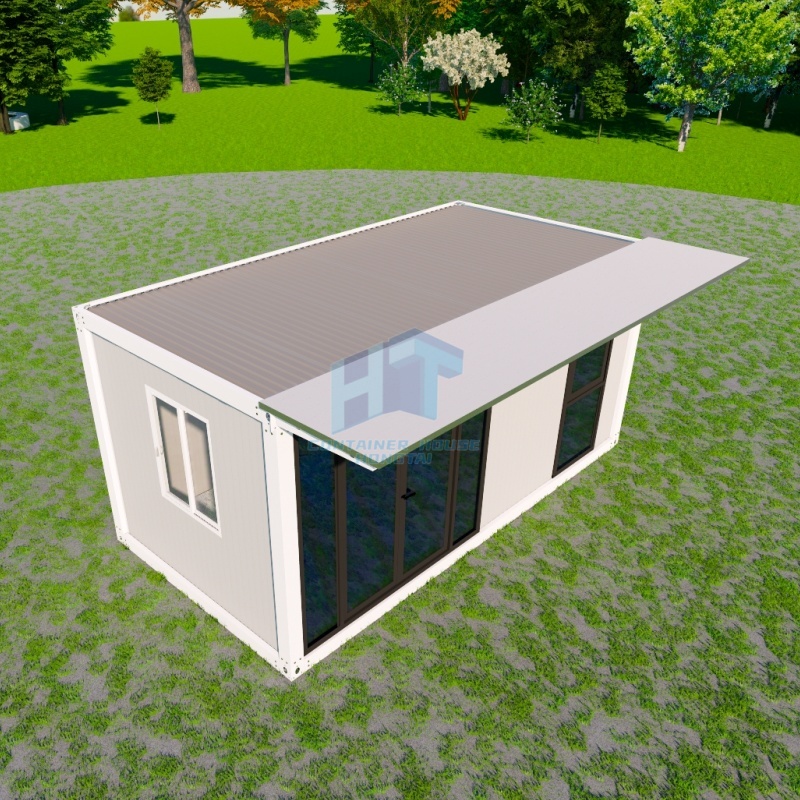
Yes. Alongside the main ceiling sheets, the package includes a full set of high-efficiency glass wool insulation to seal the roof section, helping maintain comfortable temperatures inside the container house.
6. Can the container house be disassembled and moved easily?
Absolutely. The detachable design uses modular structural components connected by standardized hardware, screws, and corner fittings (4.5mm galvanized thickness). This allows for efficient installation, dismantling, and convenient transport to various project sites.