Flow Vape
1 / 5
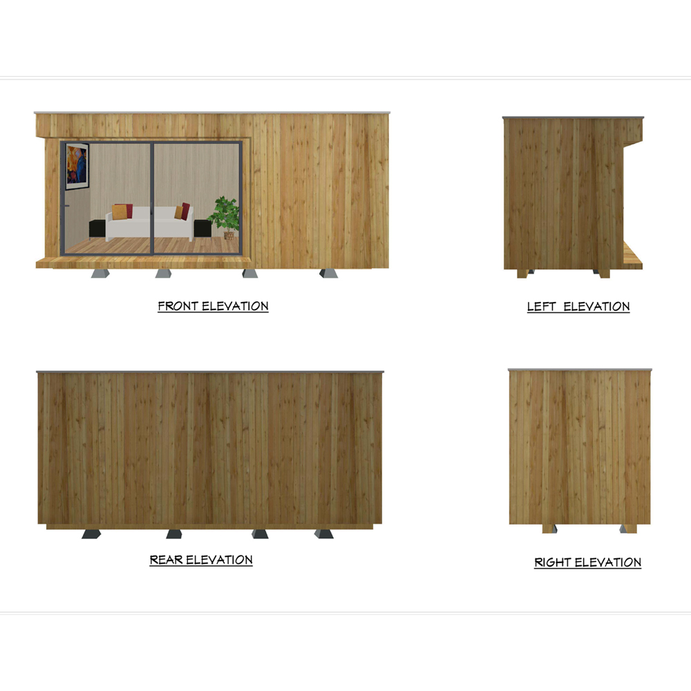
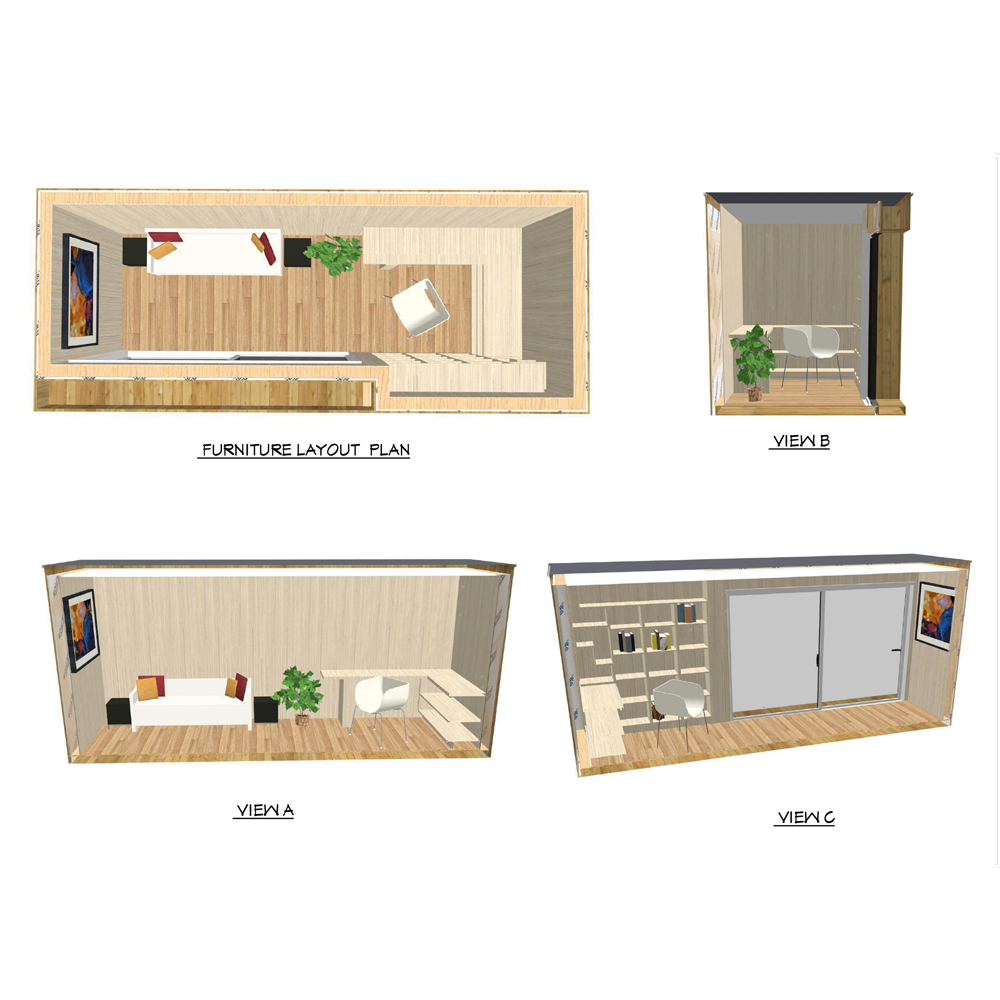
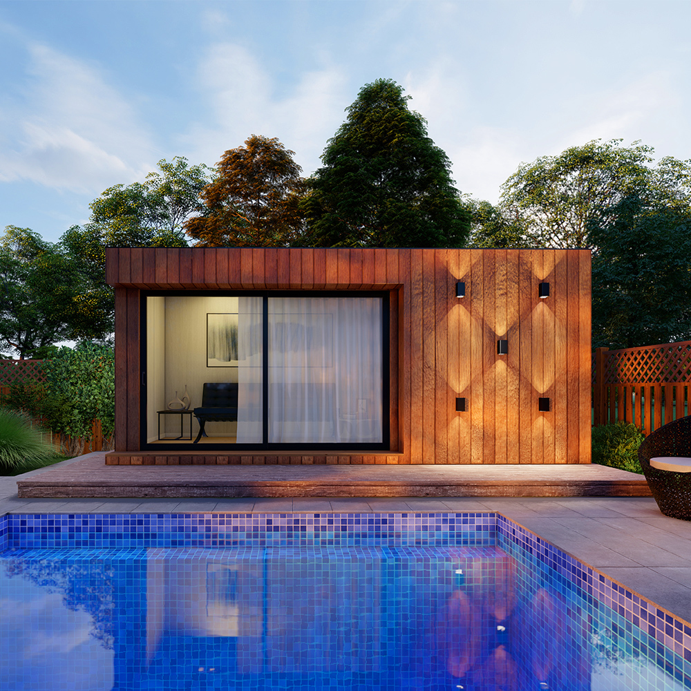
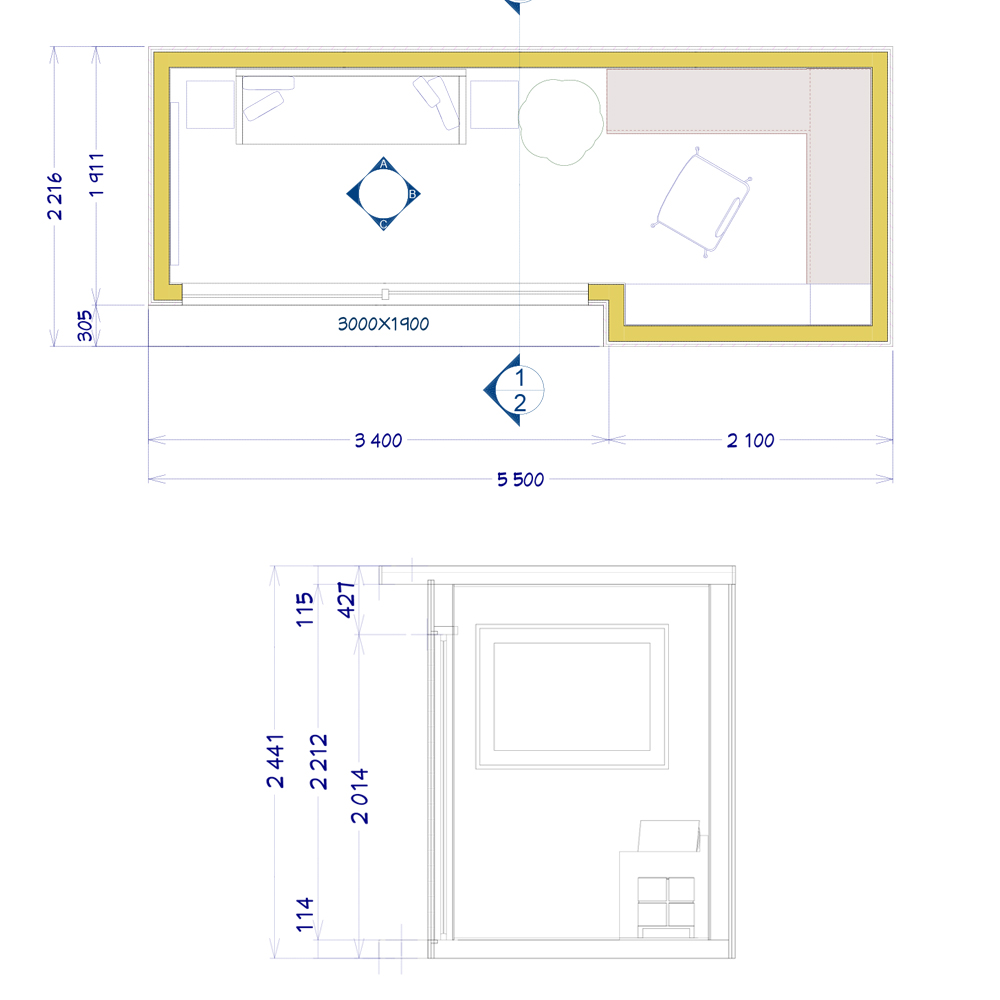
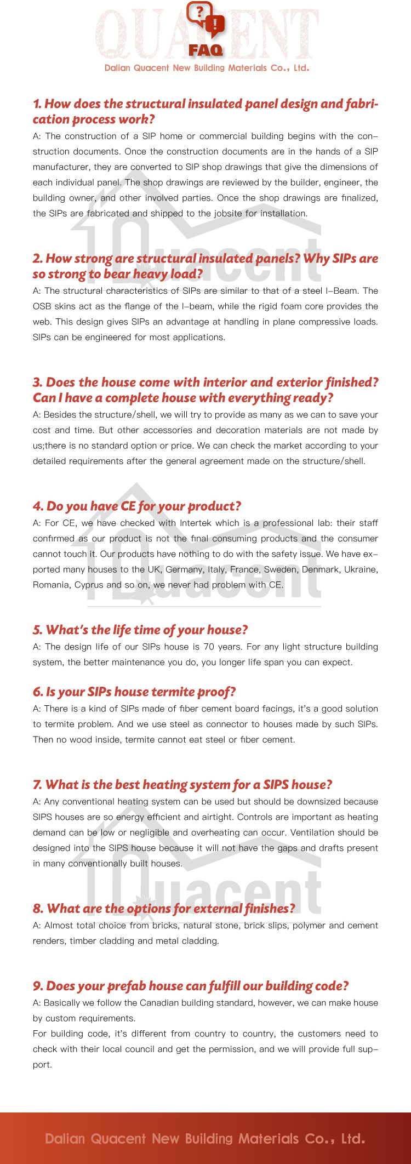
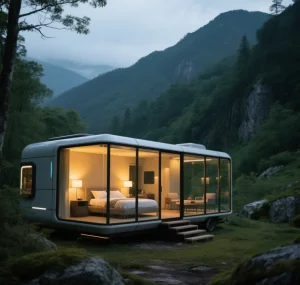
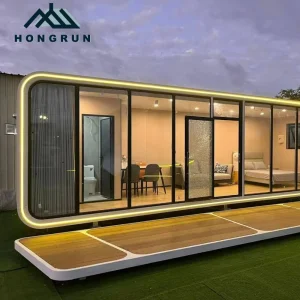
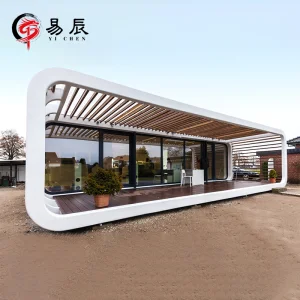
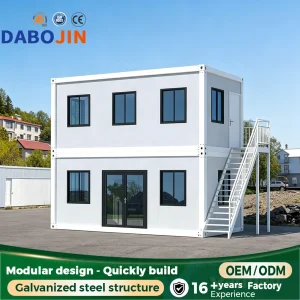
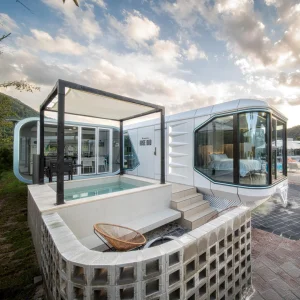
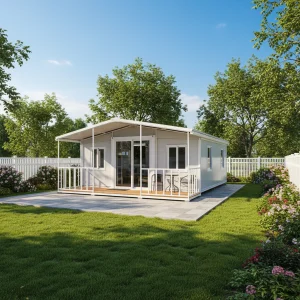
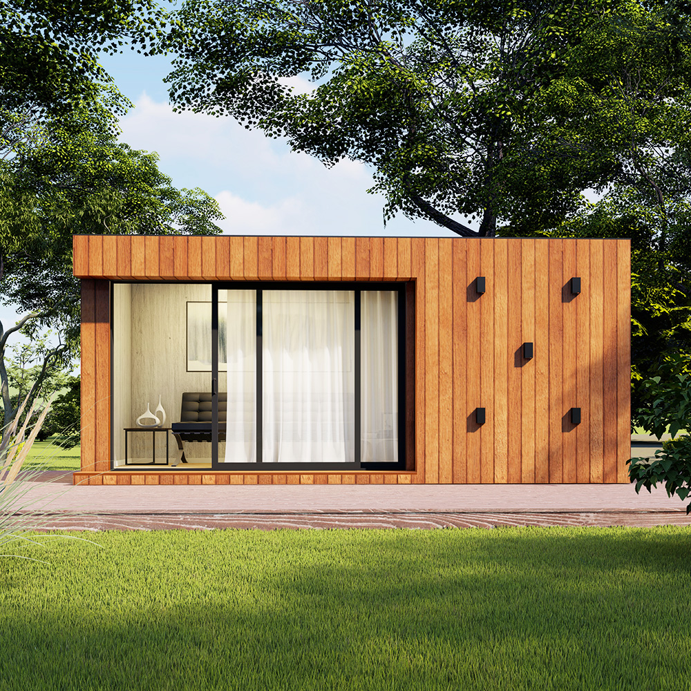
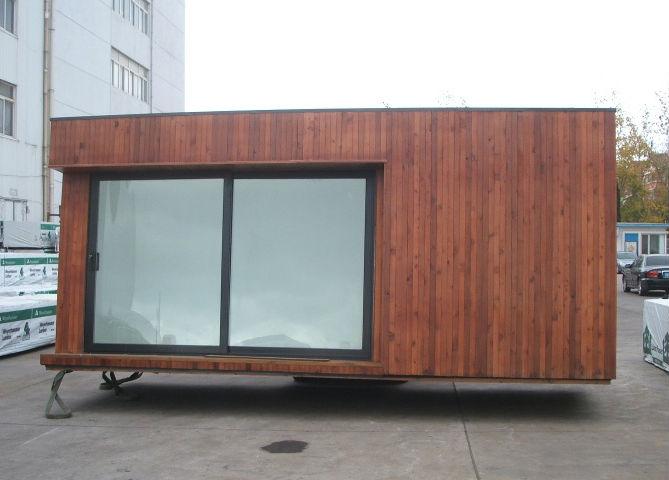
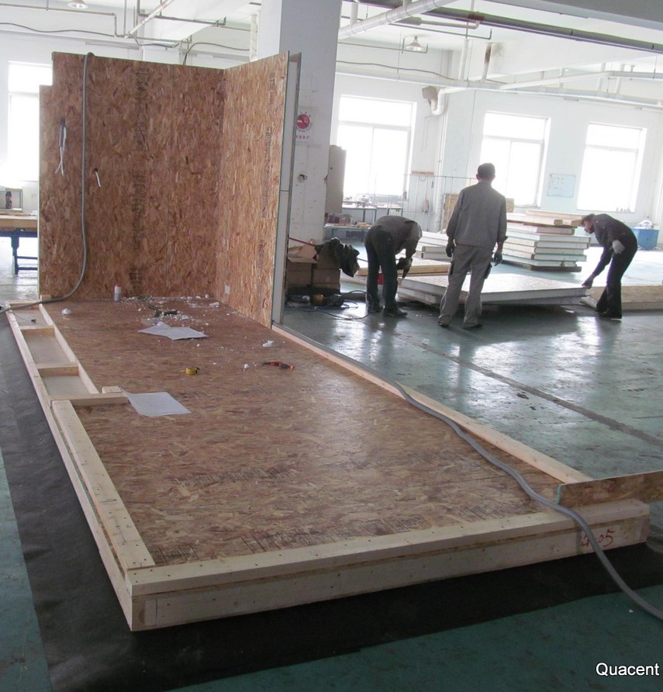
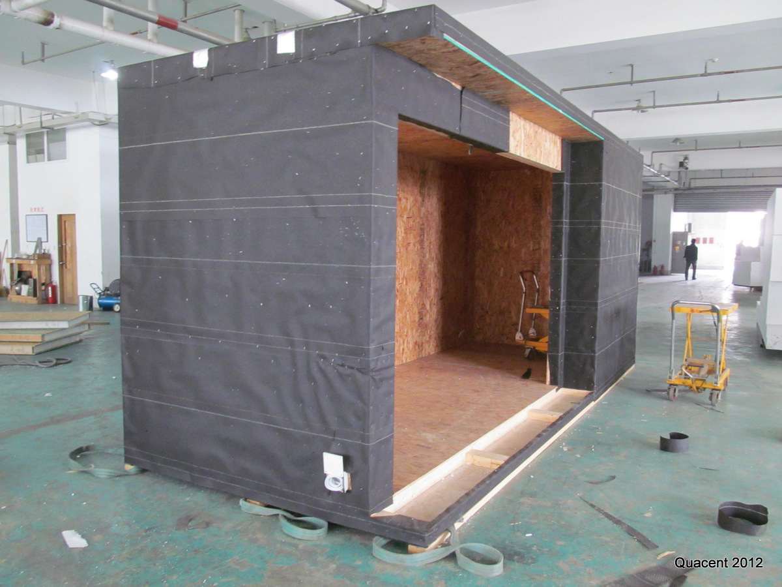
| Product name | Prefab House Garden Office |
| Main Structure | Structural Insulated Panel / Light Gauge Steel |
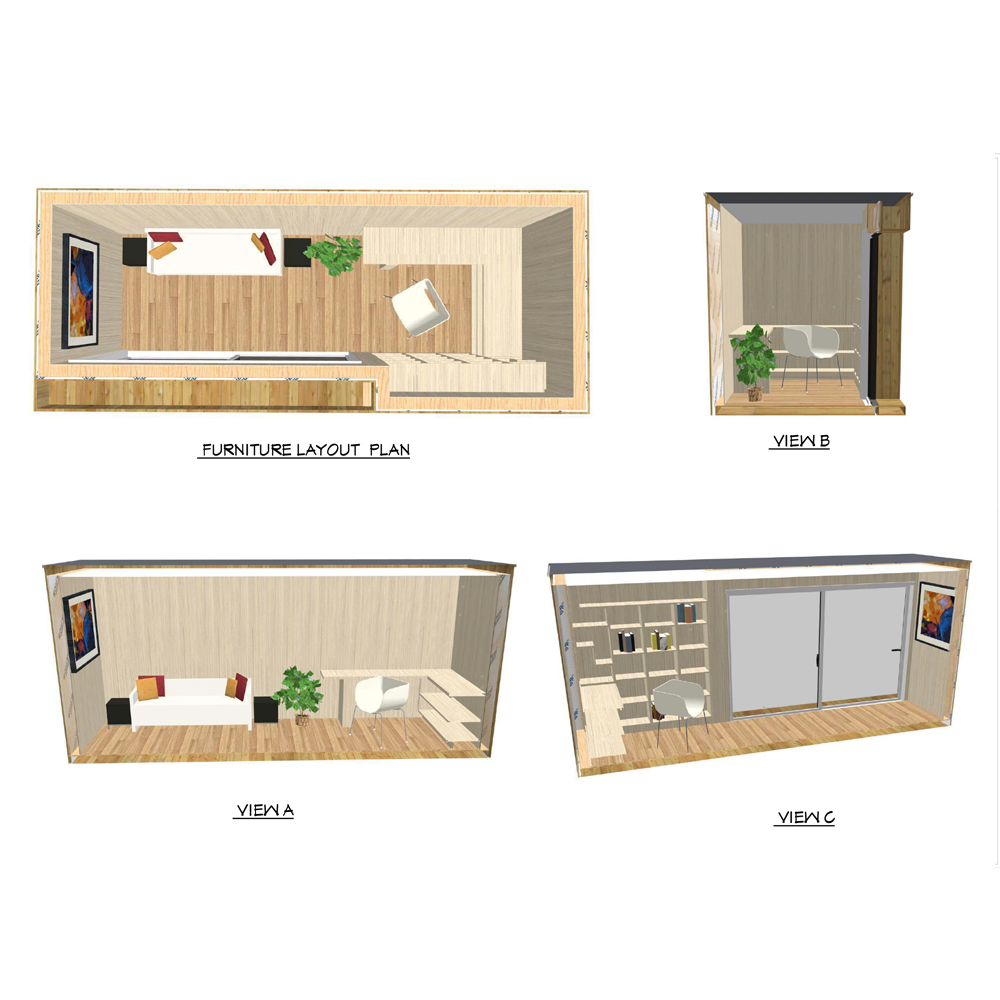
| Housing Area | 12.1 SQM / Custom |
| Life Span | 70 Years |
| Advantage | Container loadable, Stable insulation performance, Easy to transport |
| Custom Service | Professional House Designers for You |
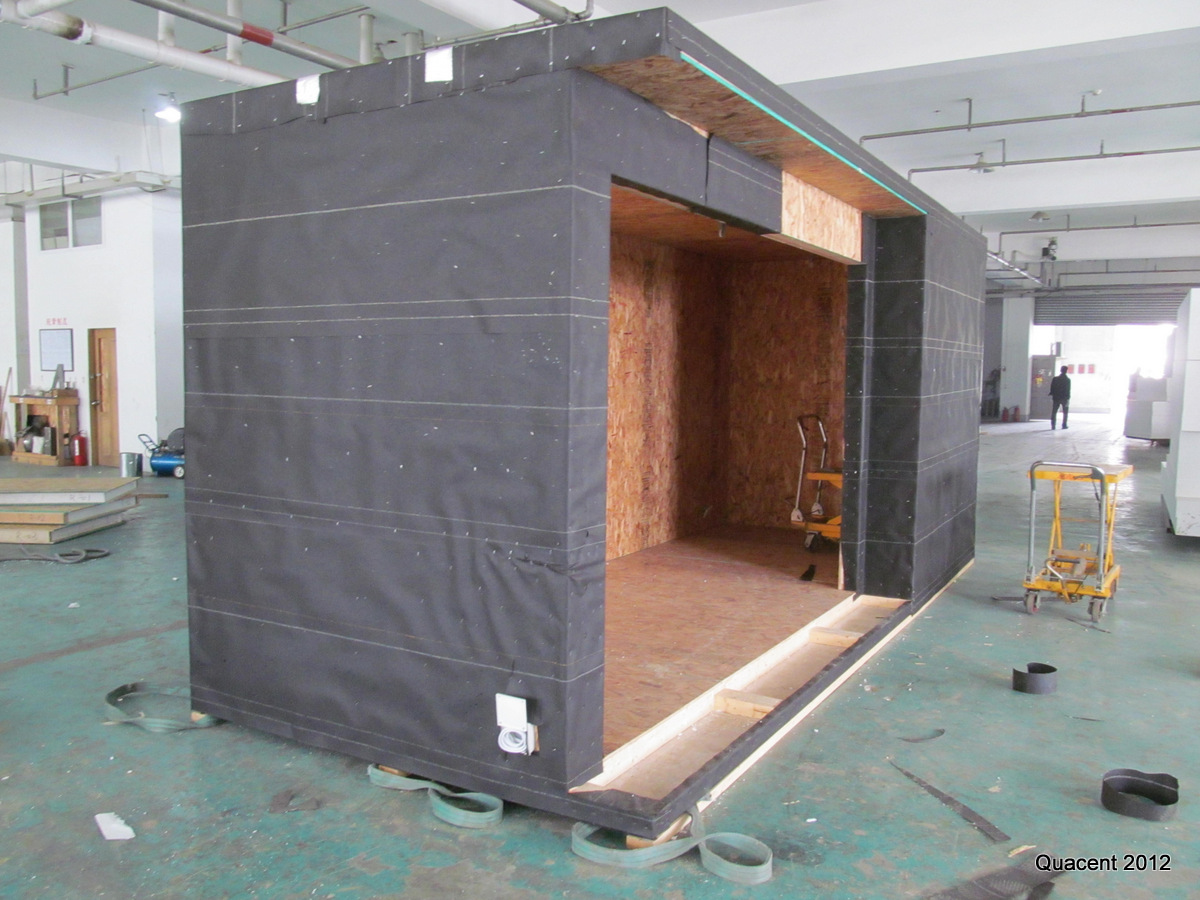
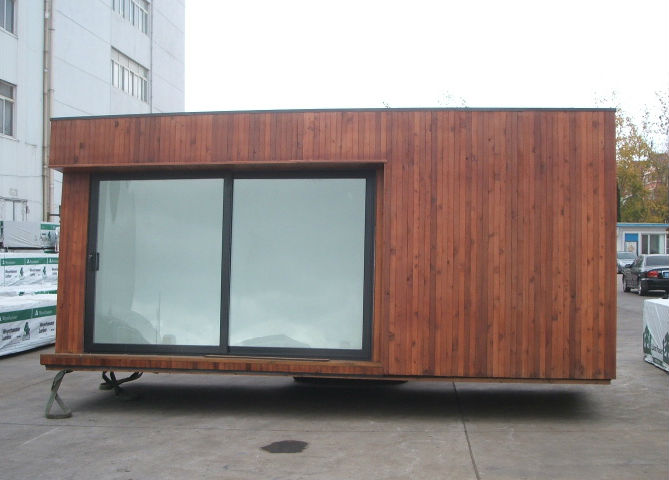

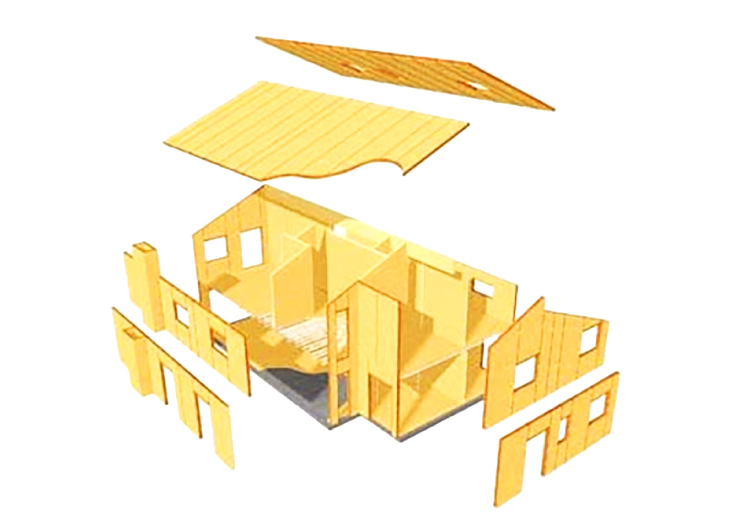



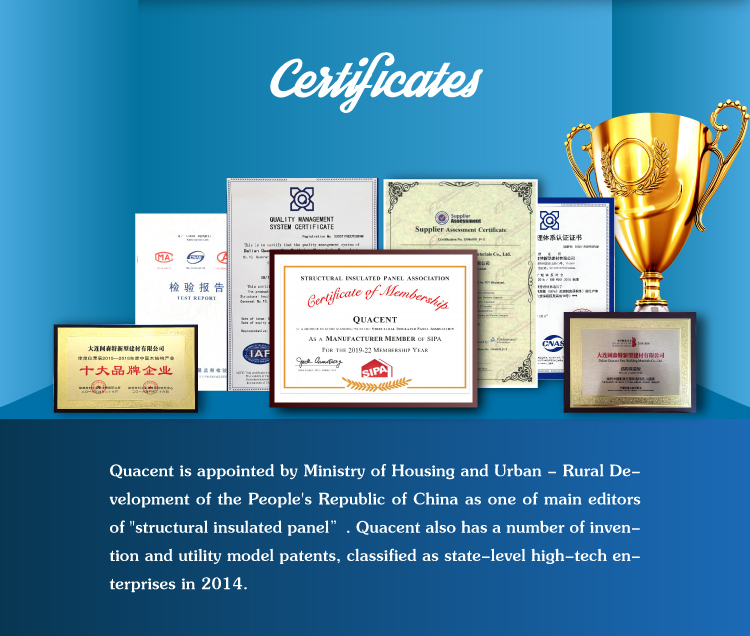
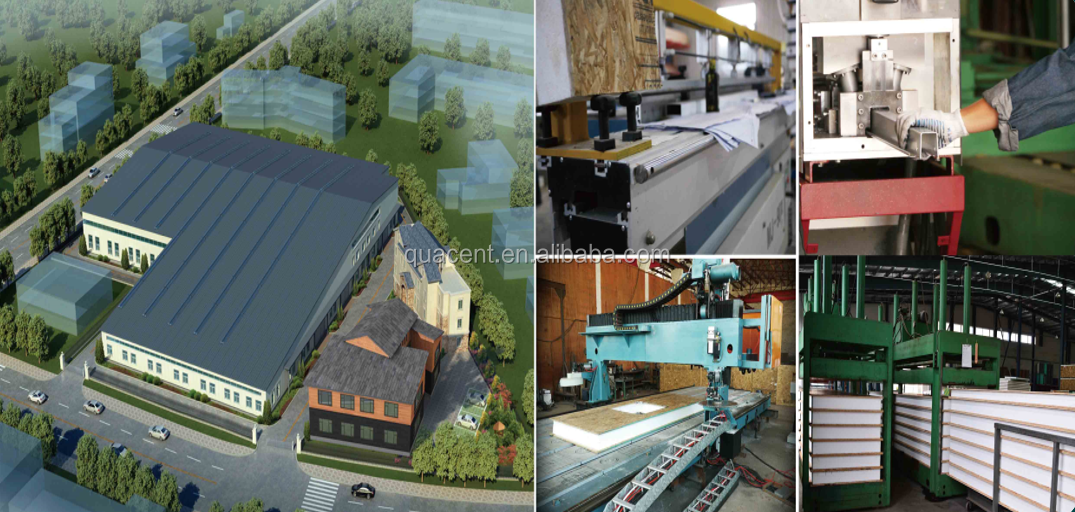



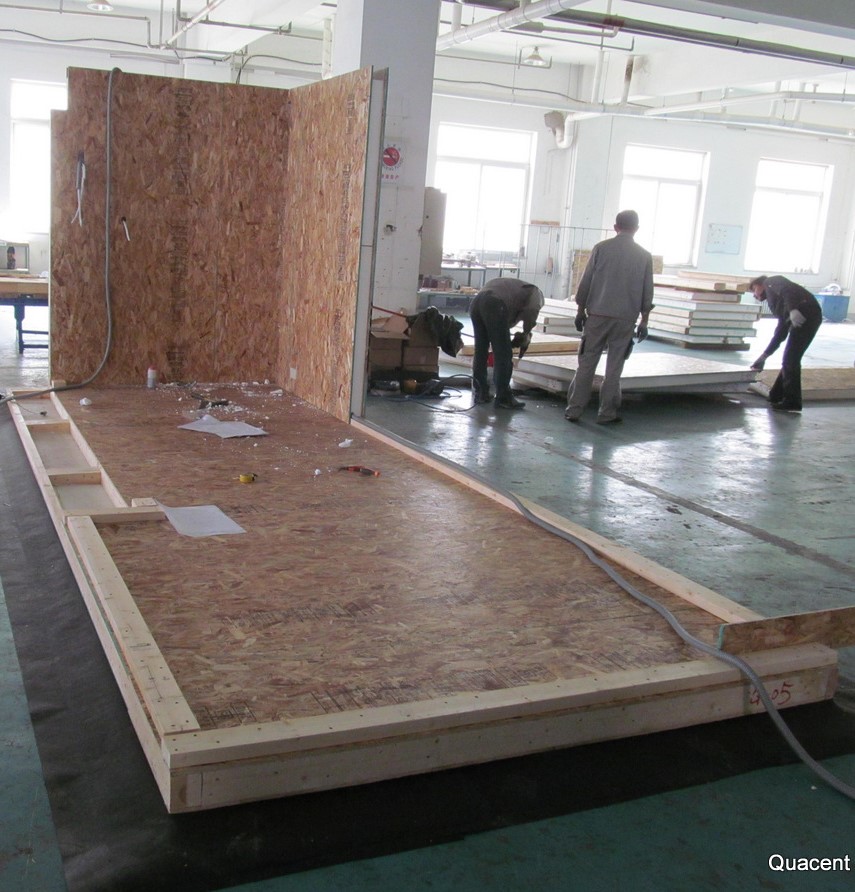
The main structure is built using high-performance Structural Insulated Panels (SIPs) or Light Gauge Steel, ensuring top-tier thermal insulation, high durability, and wind/earthquake resistance.
Under standard environmental conditions and proper maintenance, our prefabricated homes are designed with a durable lifespan of up to 70 years.
Yes, we provide fully customizable options. Our design team can adjust the floor area (standard 12.1 SQM or custom size) and interior layout based on your demands.
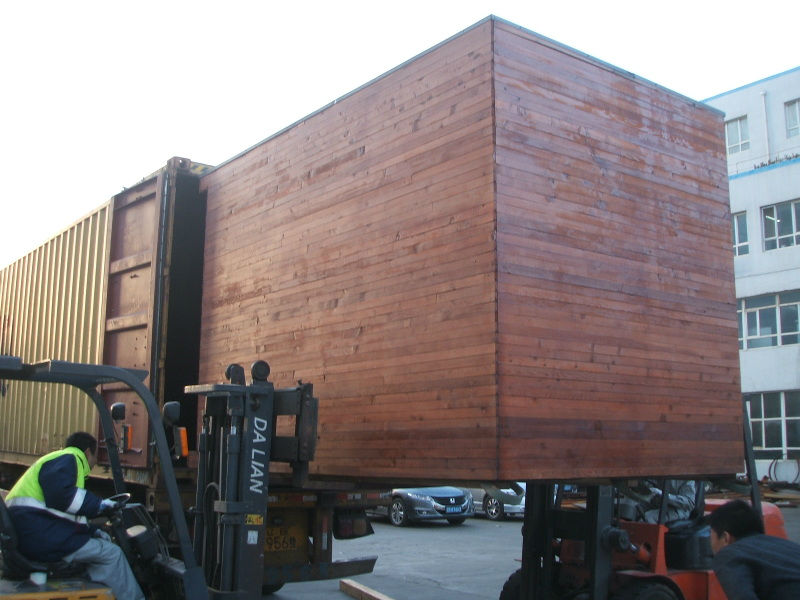
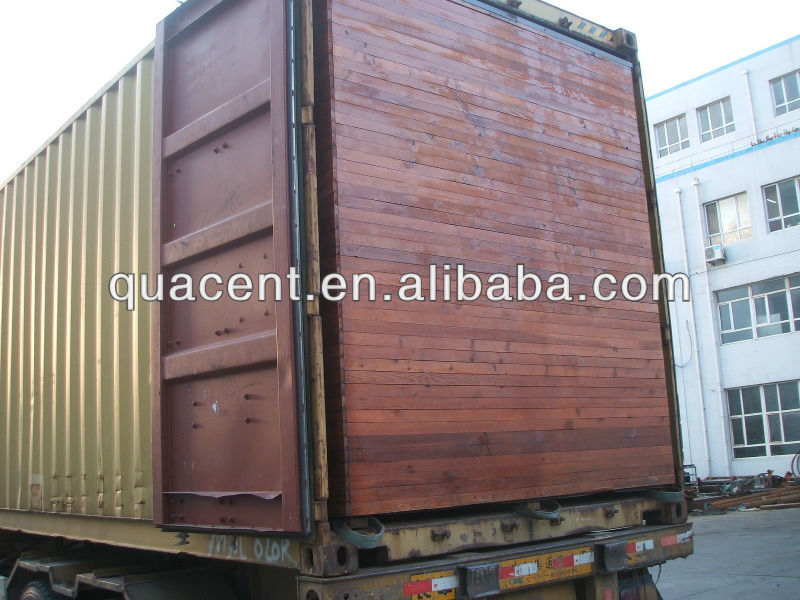
Yes, the modular flat-pack design is specifically optimized for efficient container loading. The package comes with pre-cut materials and structural panels, allowing for quick, straightforward on-site assembly.
The SIPs (Structural Insulated Panels) provide continuous solid insulation, preventing thermal bridging. This ensures the building remains warm in cold winters and cool in hot summers, greatly lowering your energy costs.