Flow Vape
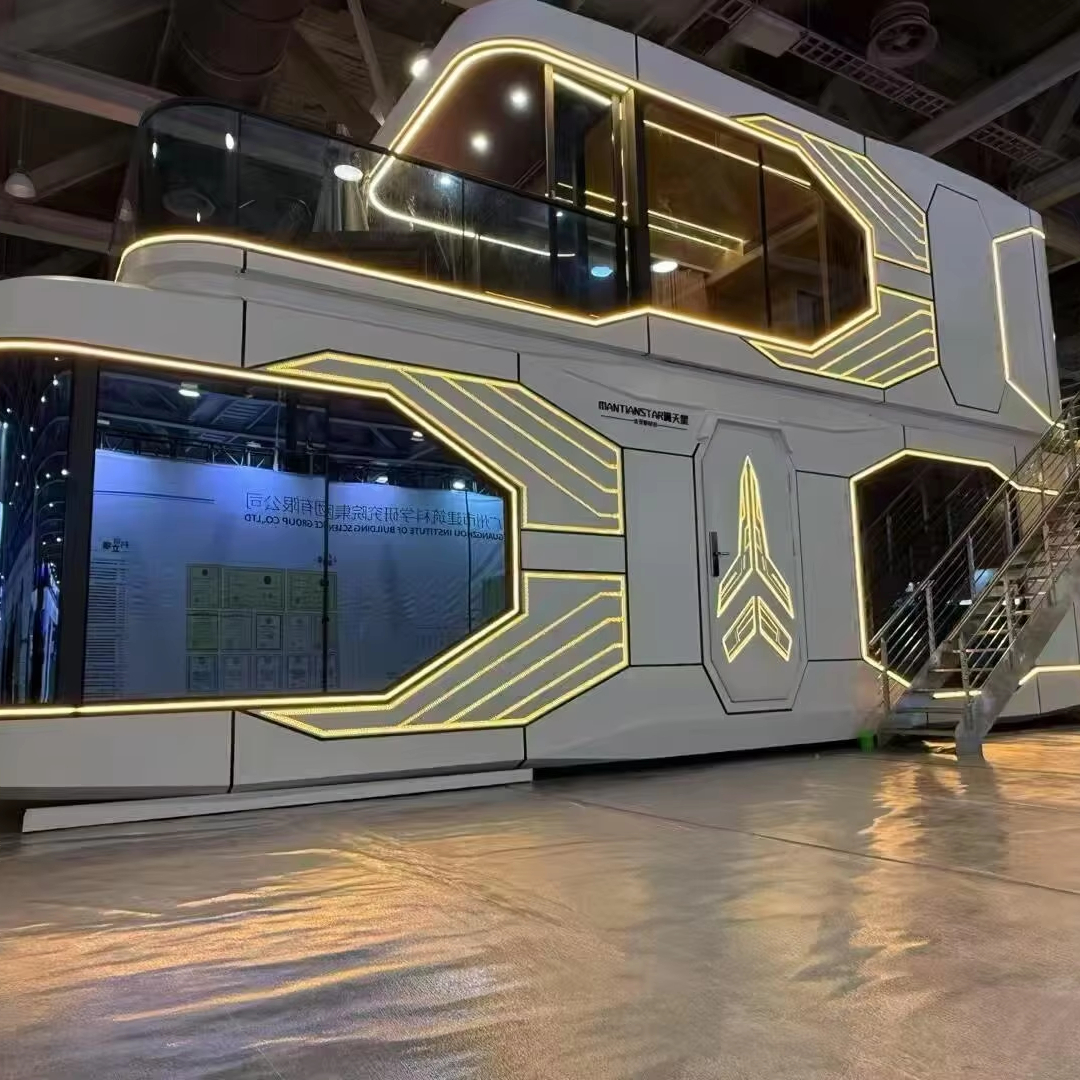
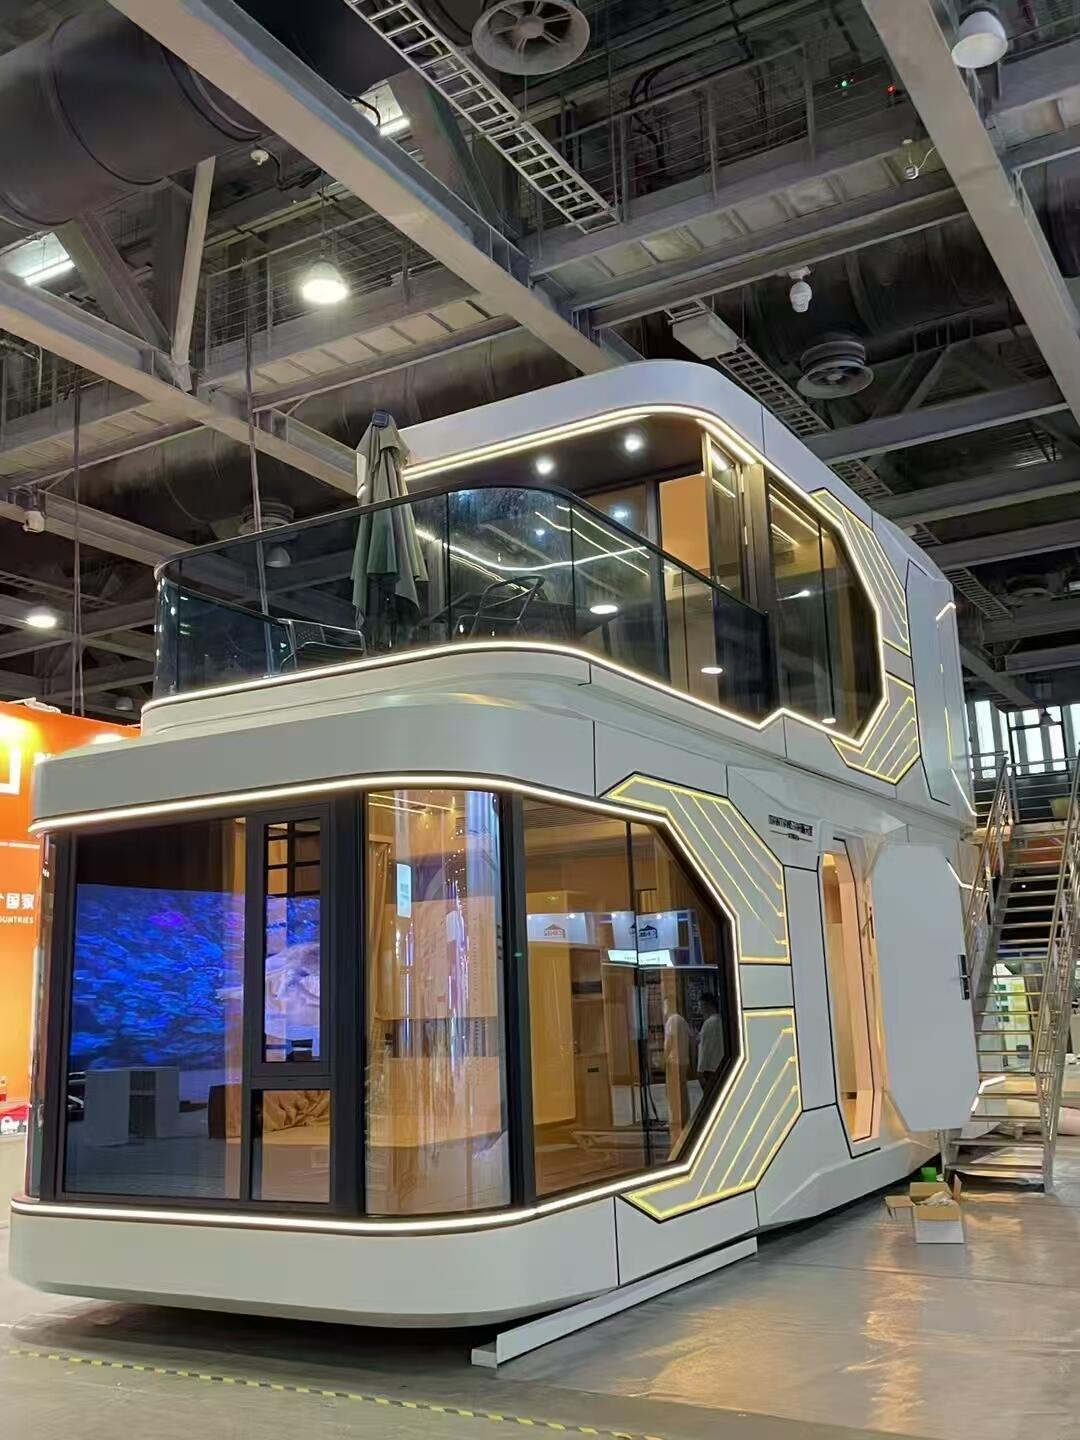
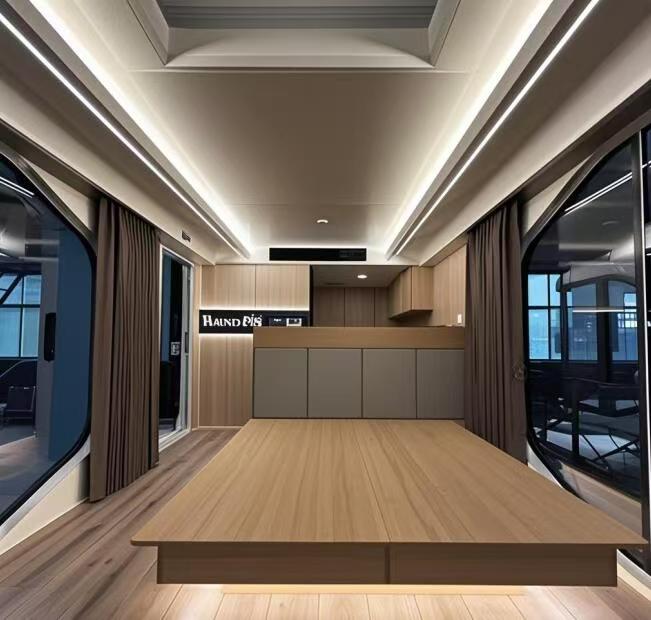
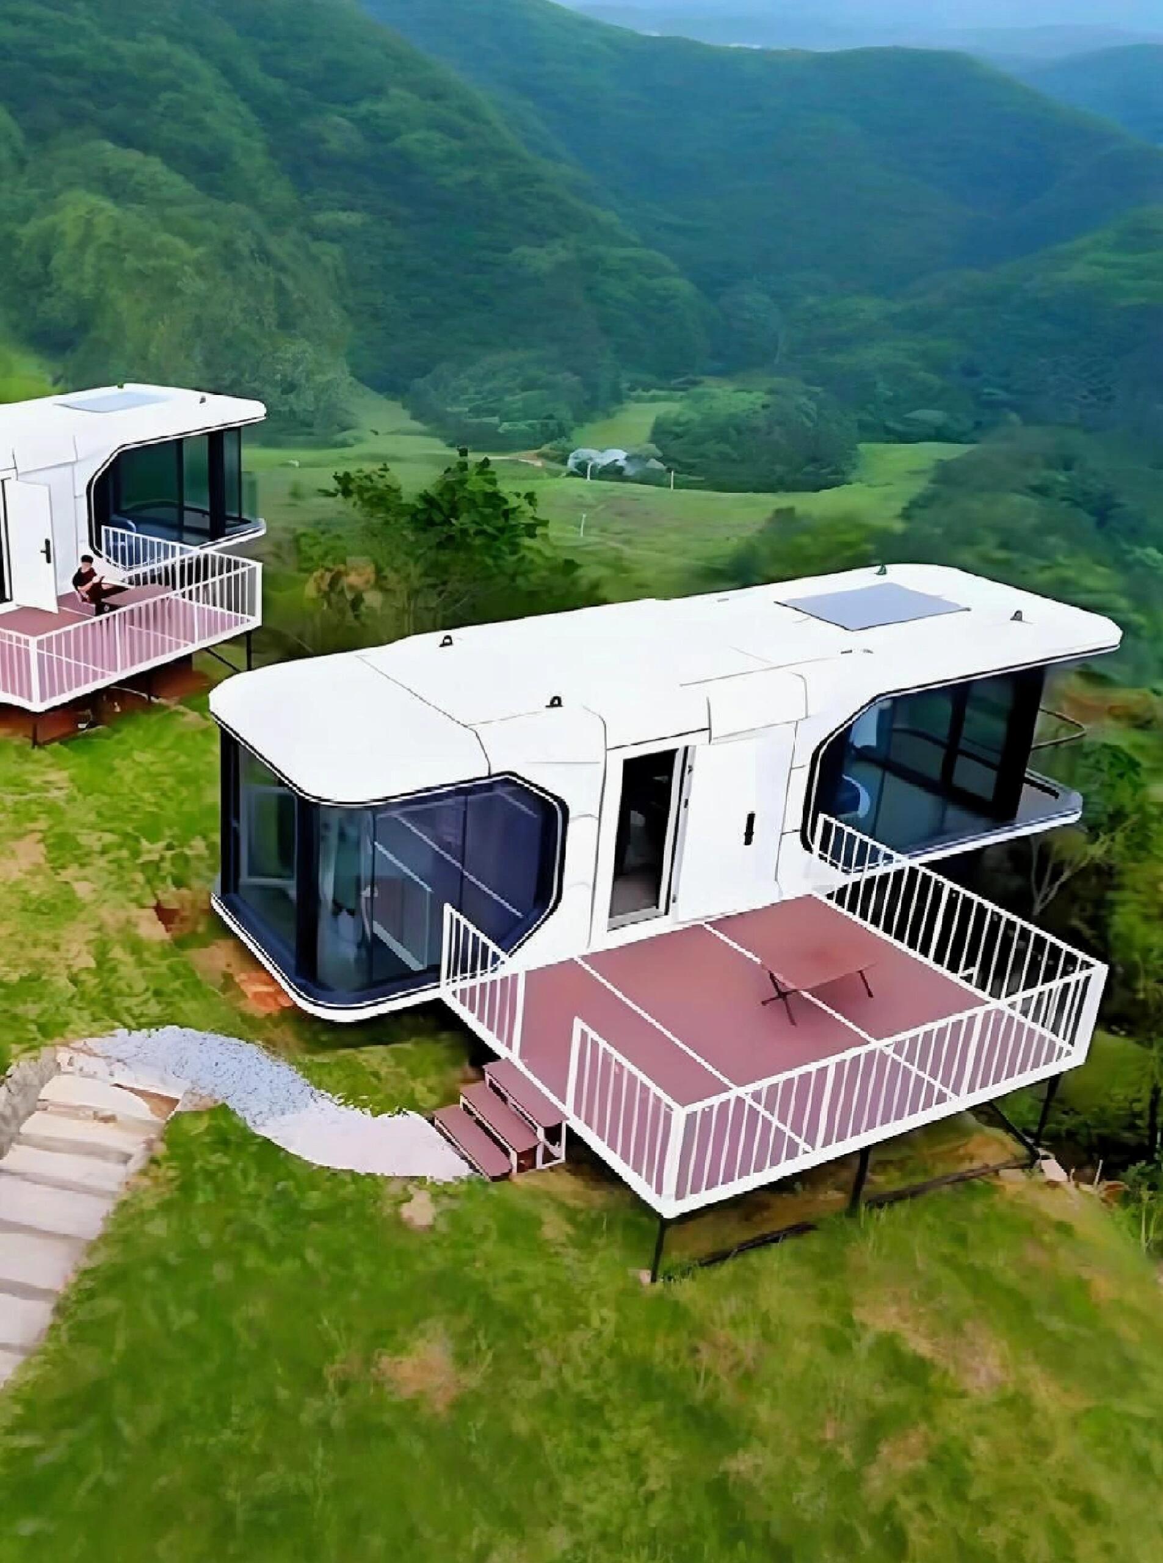
1 / 5


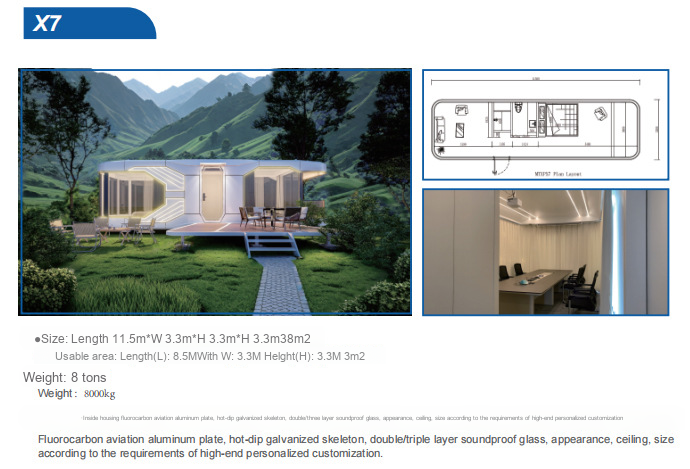
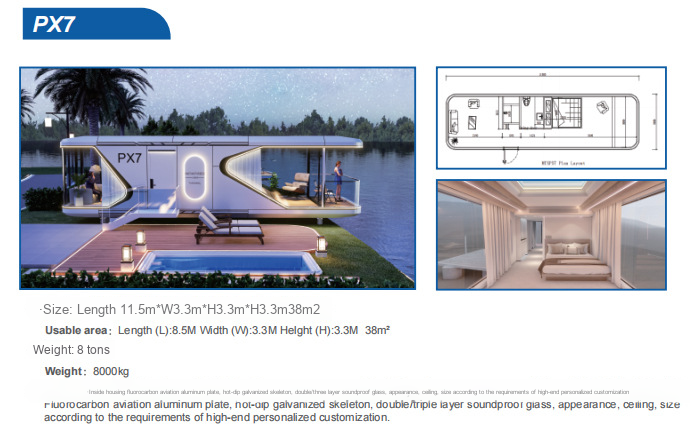
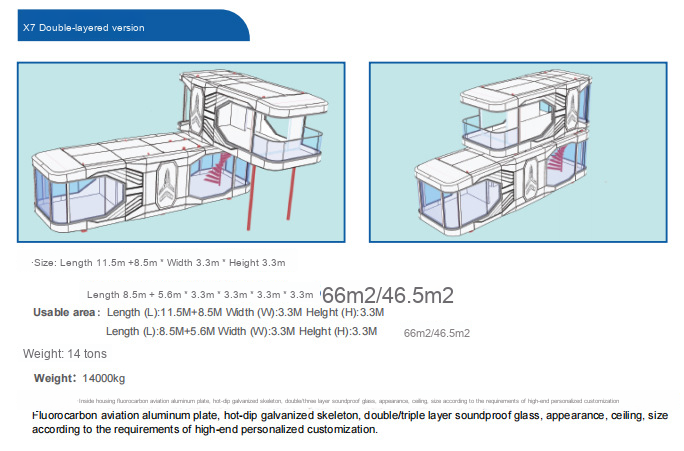
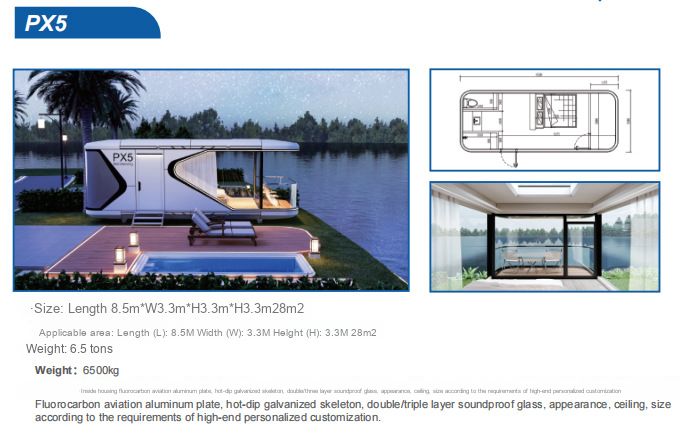
| Item | Data |
|---|---|
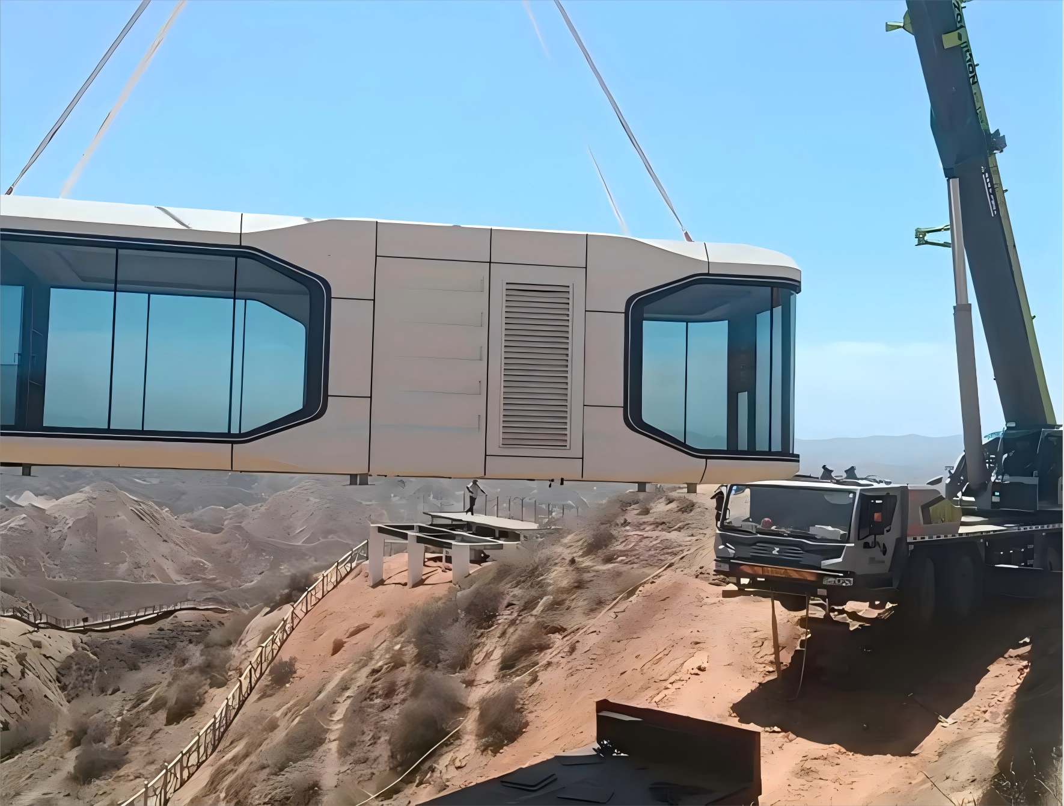
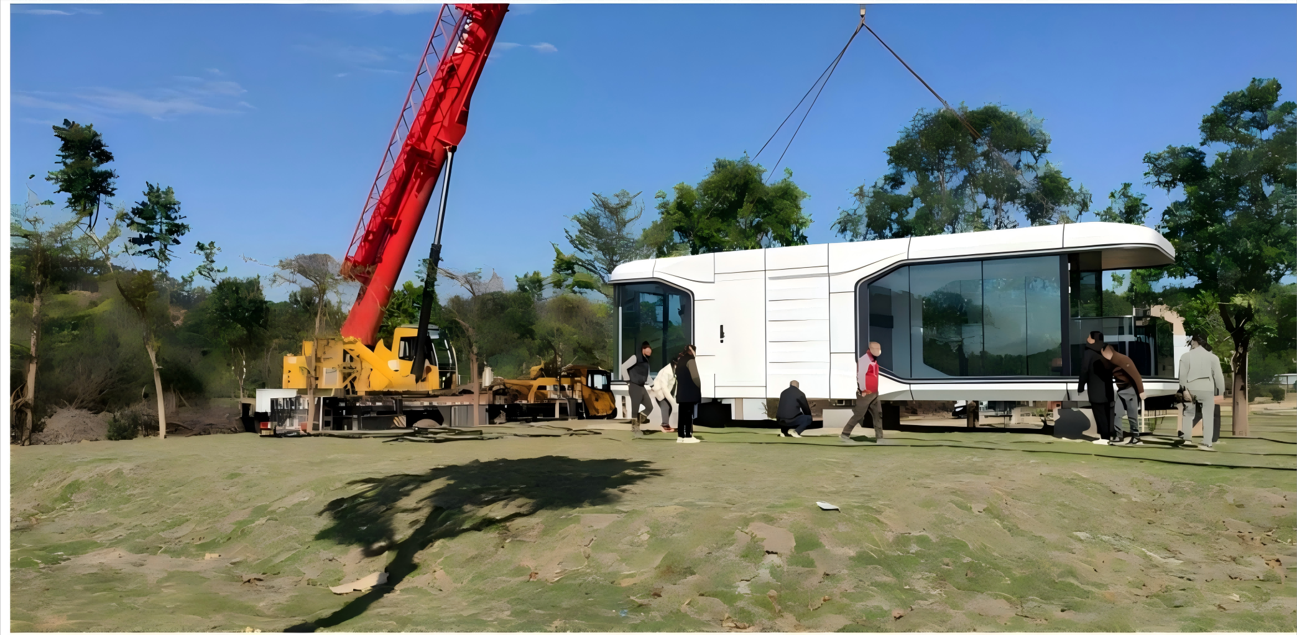
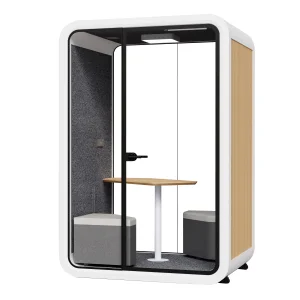
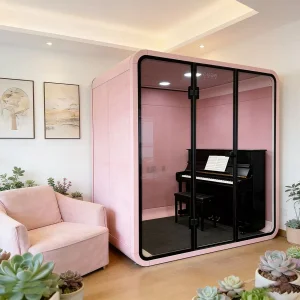
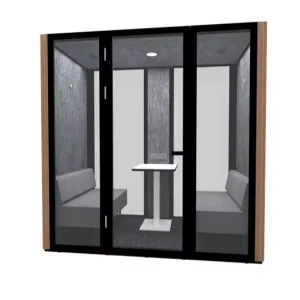
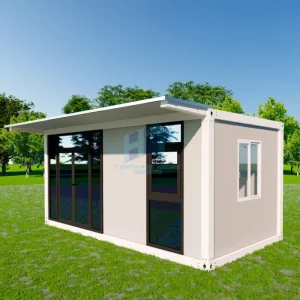
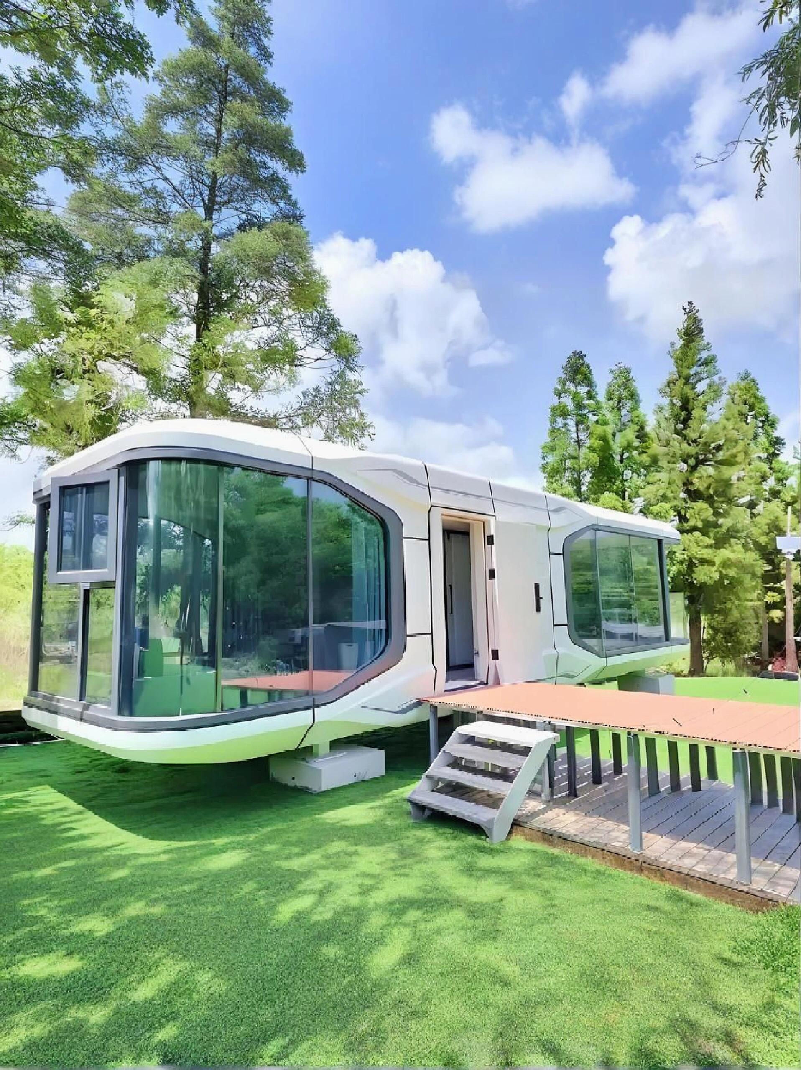
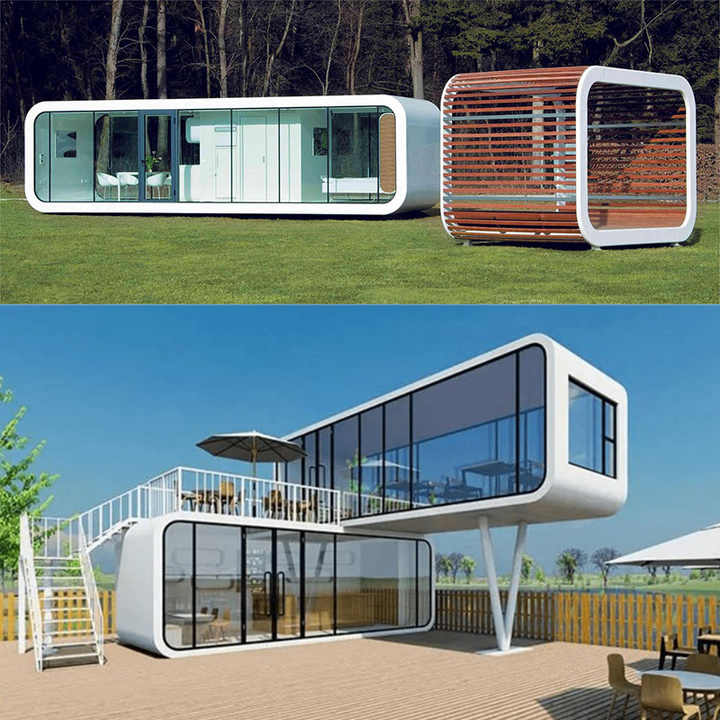
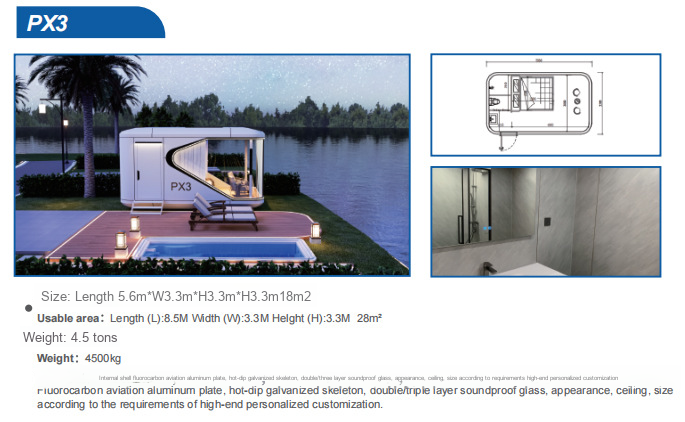
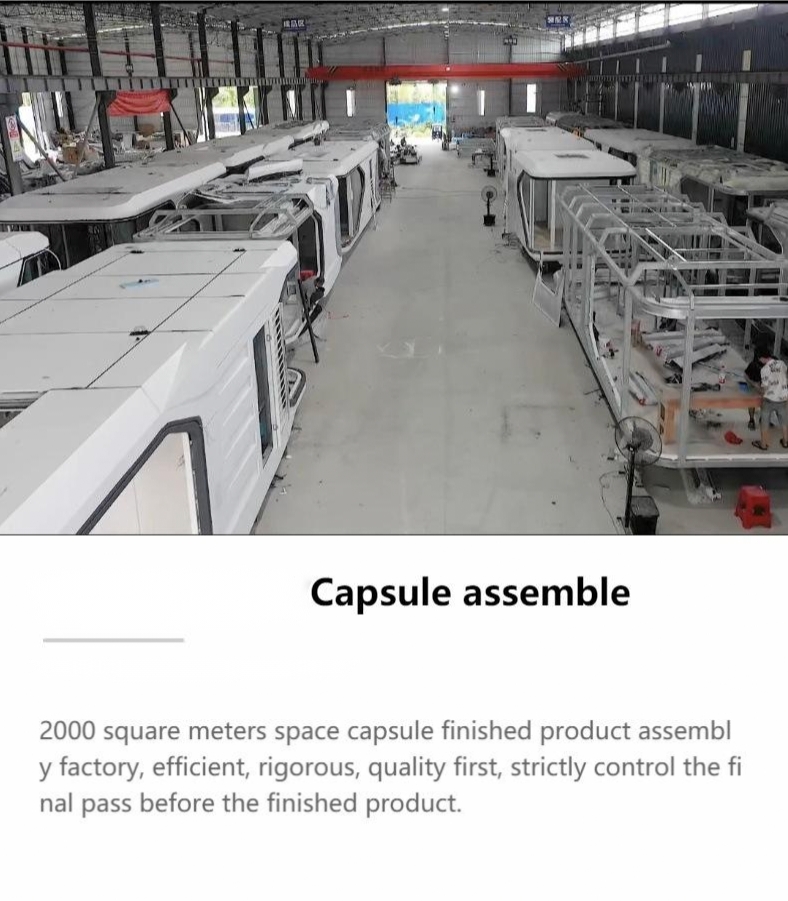
| Name | Space Capsule House |
| Size | Custom |
| Weight | Custom |
| Roof load bearing | ≤50KG/m² |
| Floor load bearing | ≤150KG/m² |
| Load-bearing walkway | ≤200KG/m² |
| Wall side pressure | ≤80KG/m² |
| Fire protection level | A level |
| Coefficient of wall deformation | ≤300kg/m² |
| Seismic resistance grade | Magnitude 10 seismic resistance |
| Wind resistance grade | Level 10 wind resistance |
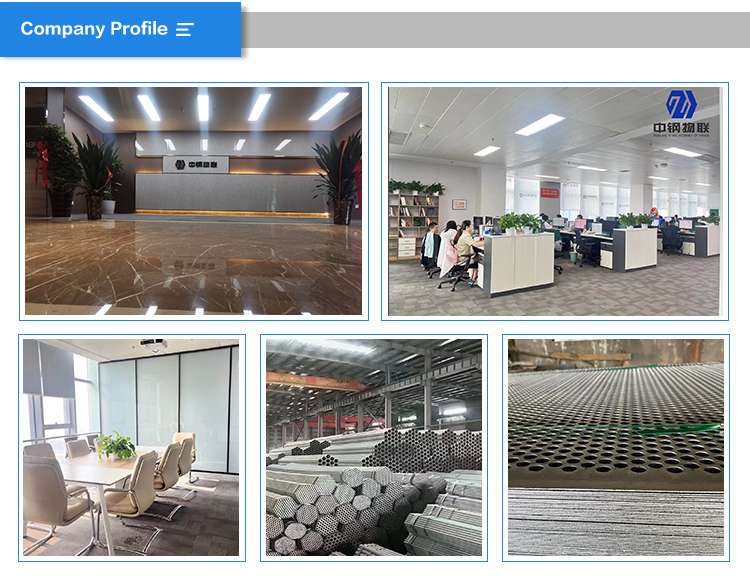
As a global leader in steel structure construction and green building materials solutions, we serve clients in 50+ countries worldwide. Established in 2003 with a 450,000㎡ production base and advanced processing centers, we specialize in R&D and production of green building materials like steel structures, sandwich panels, and cold storage boards, offering integrated design, manufacturing, and construction services. Our products are globally acclaimed for quality and innovation.
(1) Board cabinet size:
It is generally required to be 5.8m for 20 foot cabinet. According to the needs of customers, the total length of 40 foot cabinet is less than 11.8 meters.
(2) Loading information:
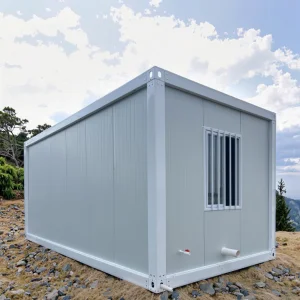
The size and specification of the 20 foot small cabinet is about 5.898 × 2.352 × 2.385m, and the assembly level is about 1300 (excluding spare parts space).
40 large cabinet (high cabinet): 12.032 × 2.352 × 2.69M, about 3300 flat (excluding spare parts space).