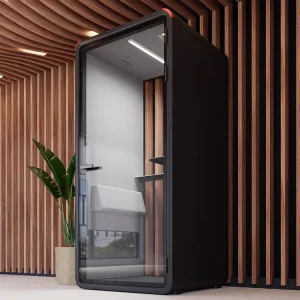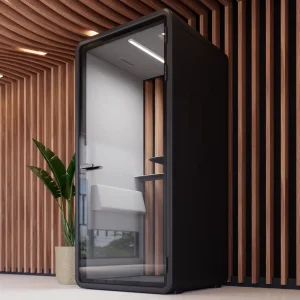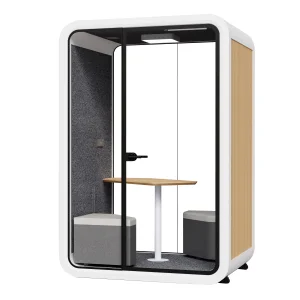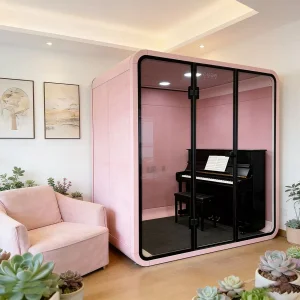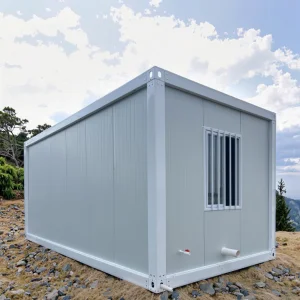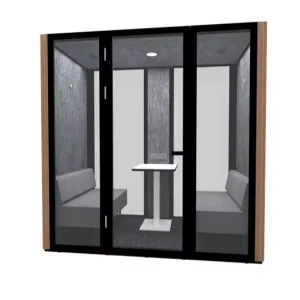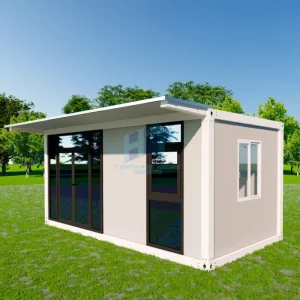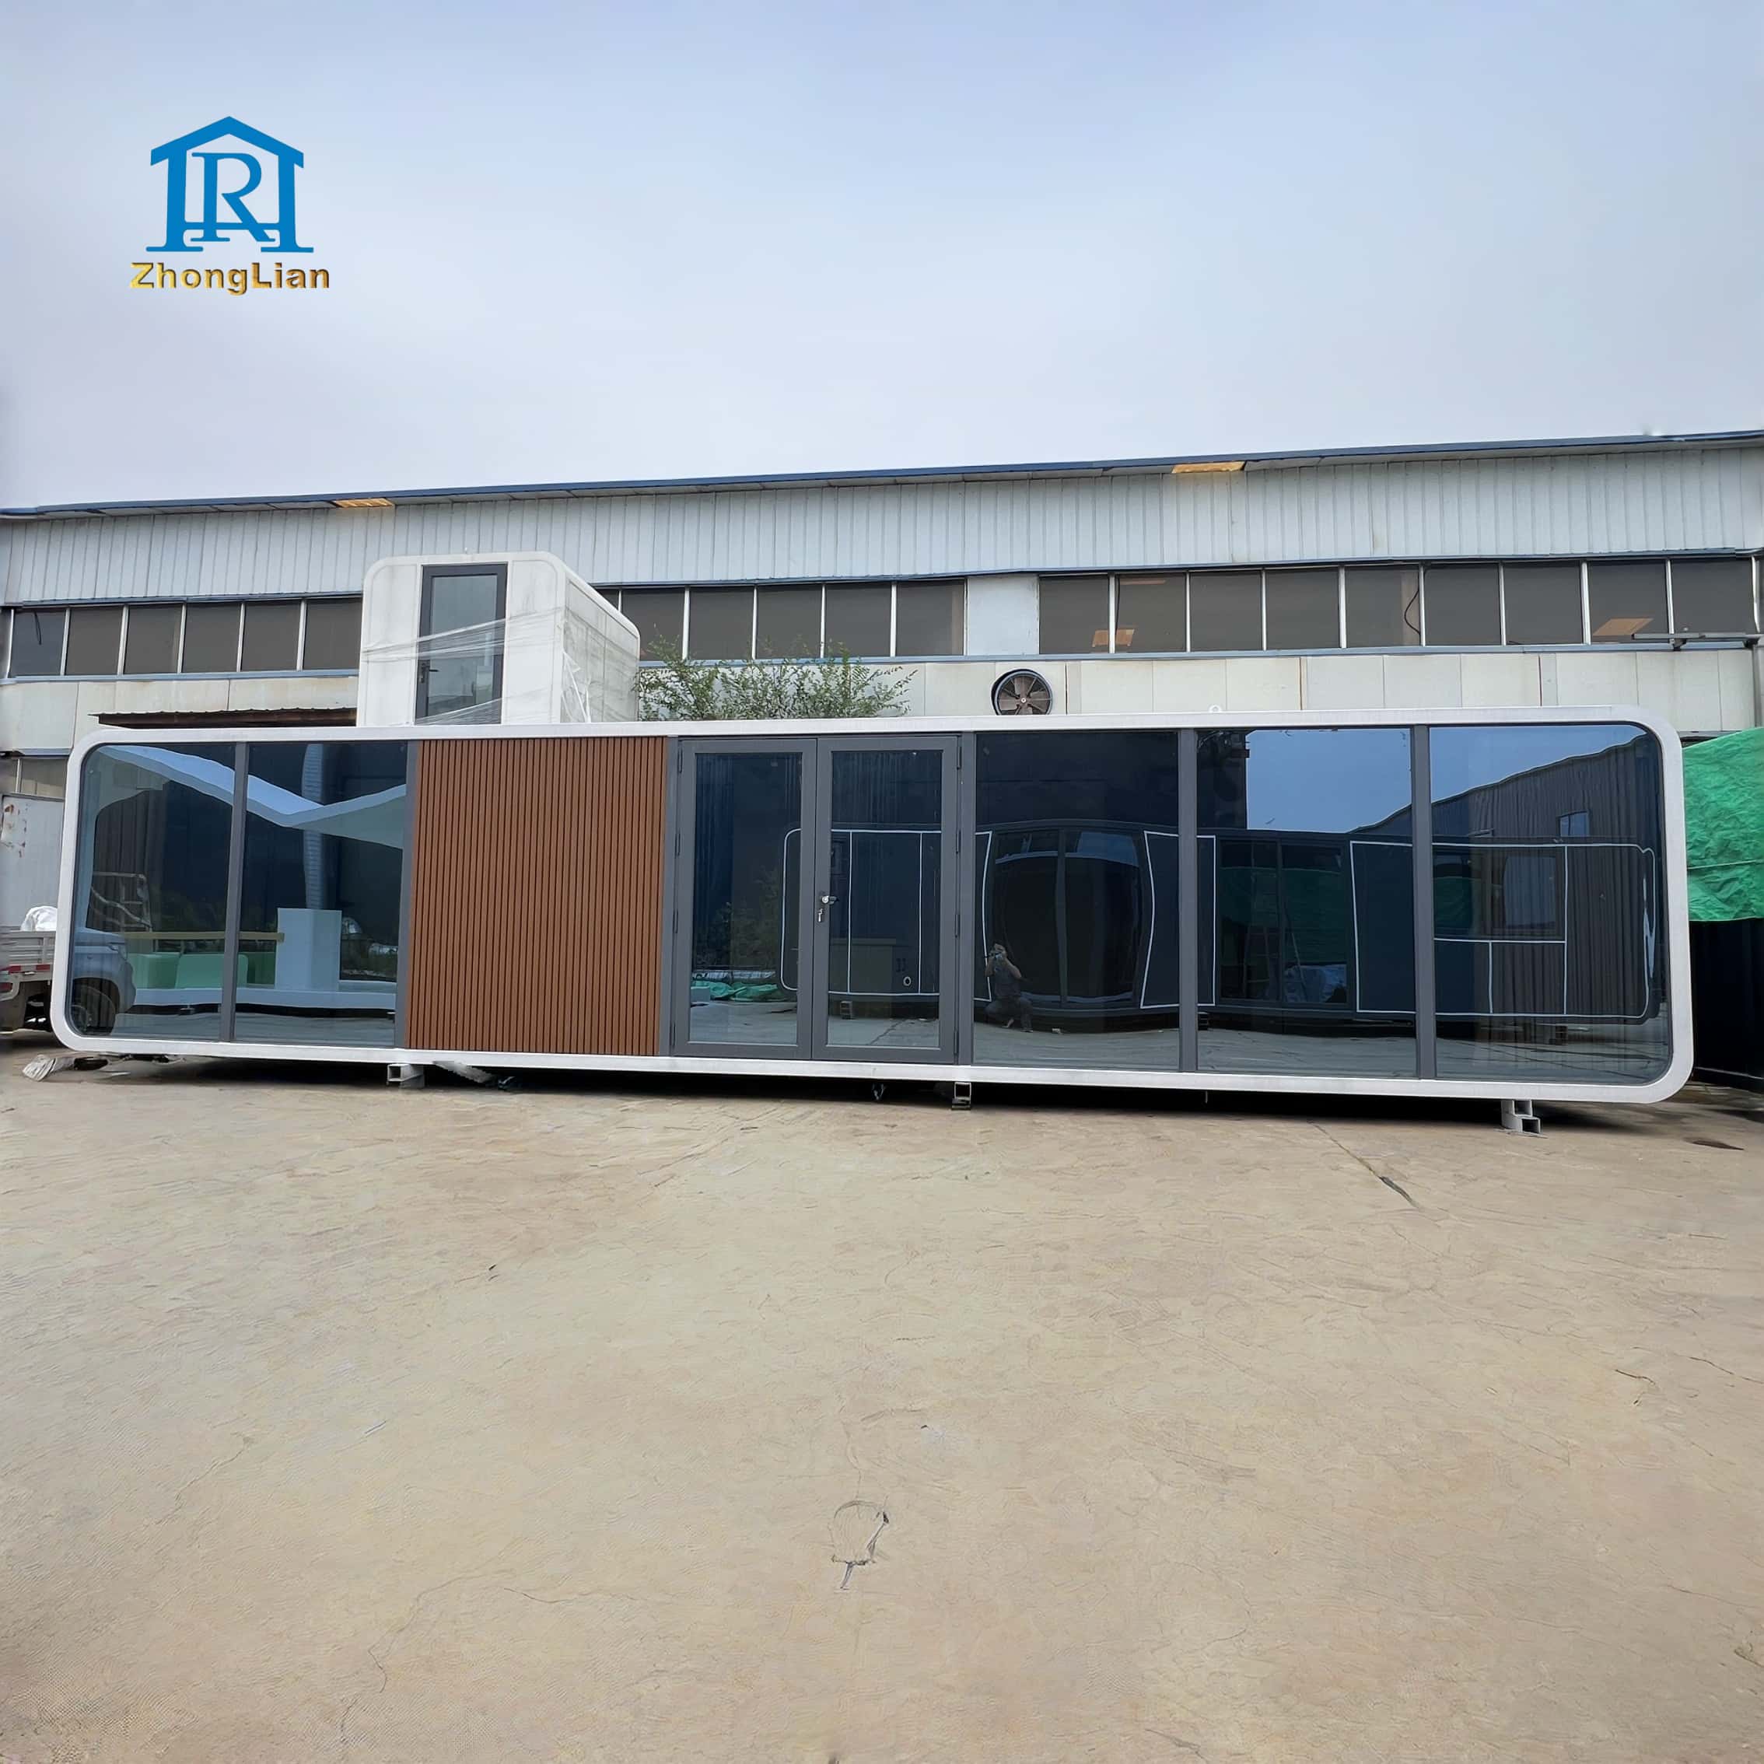
Prefab Container Houses Space Capsule Pod Ventilation System Soundproof Waterproof Solar Powered Eco-Friendly Modern Home

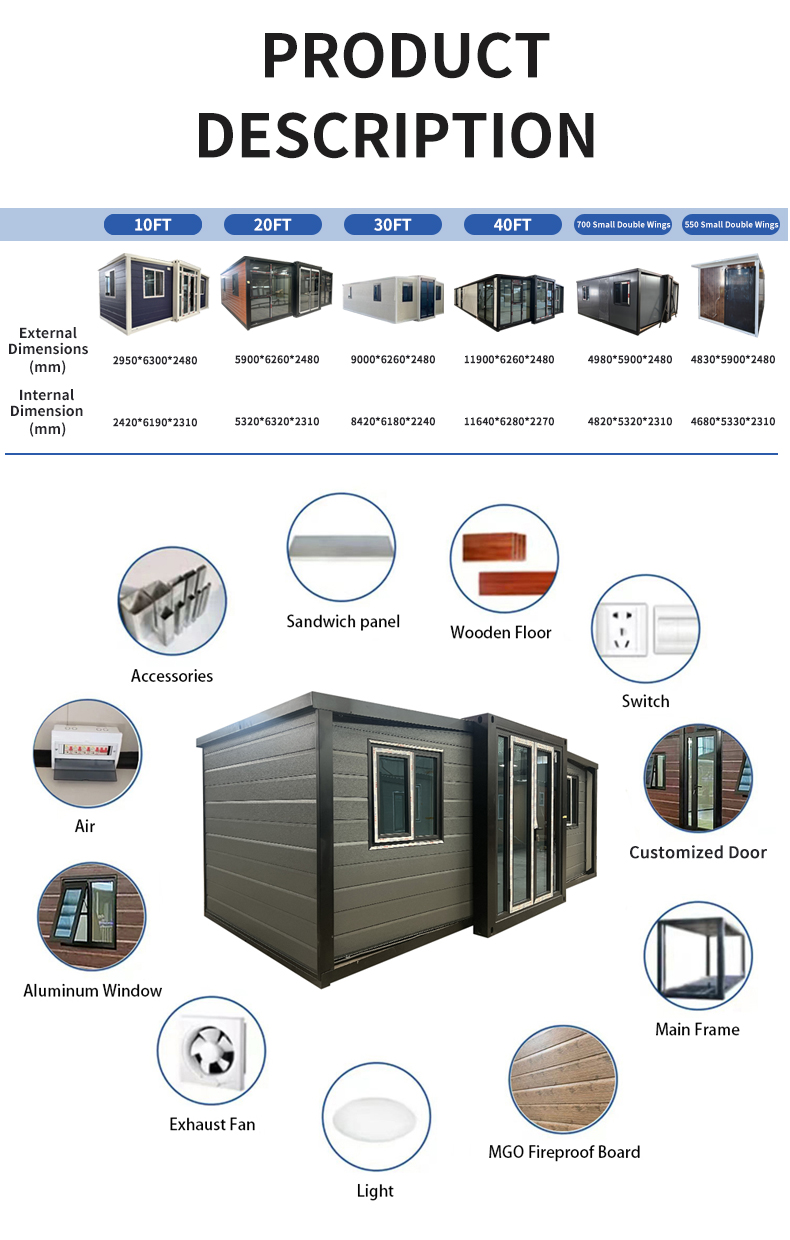
Product Description

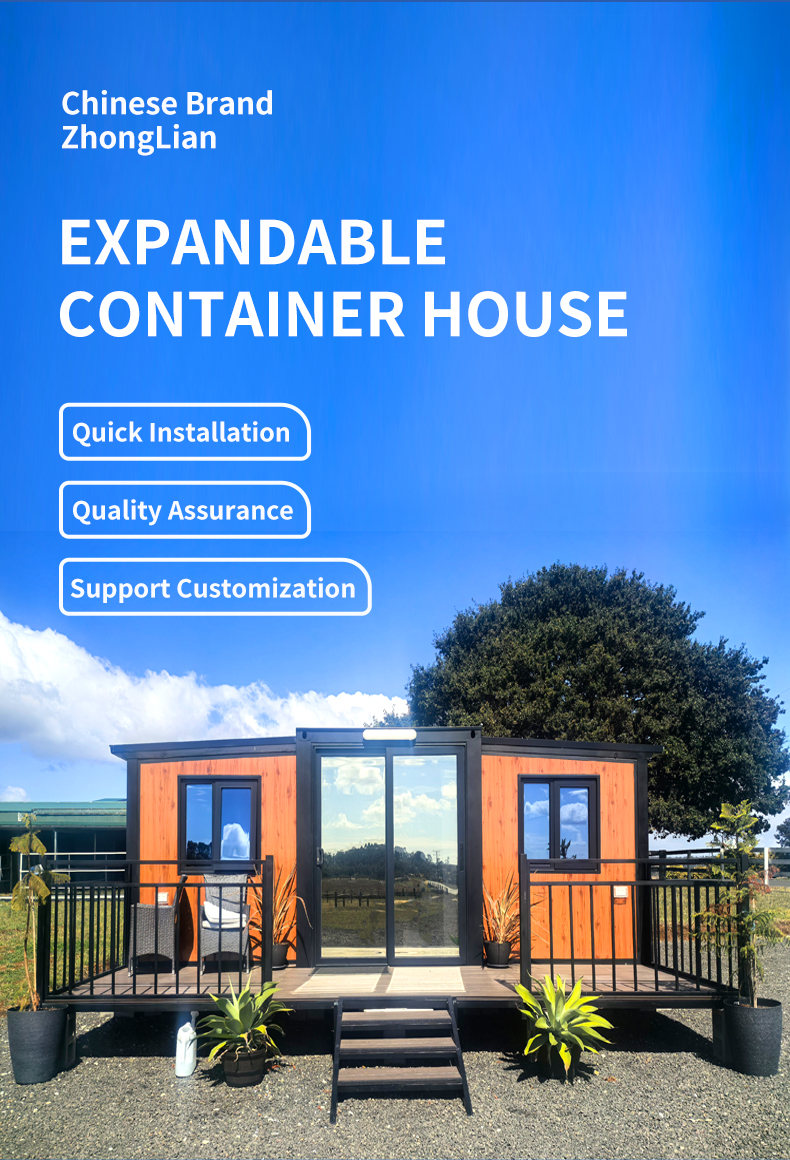
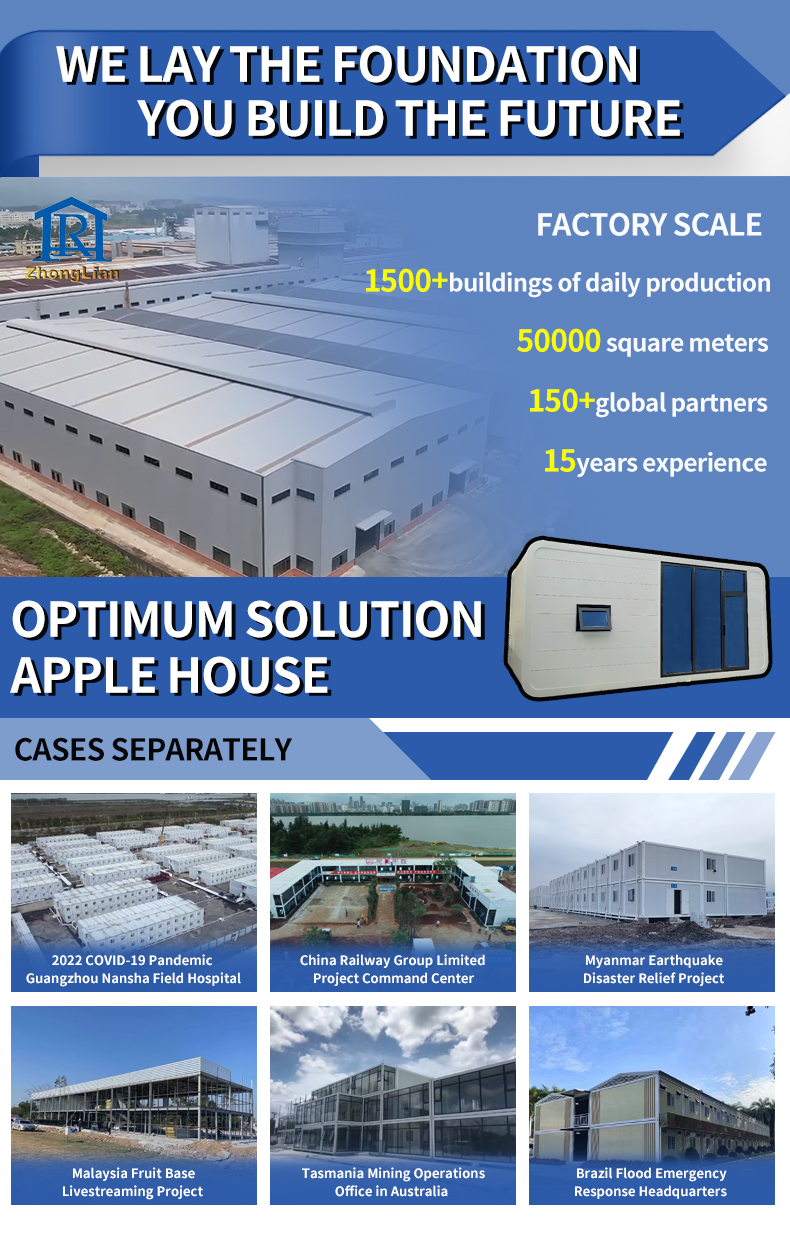
Container House Model View 1
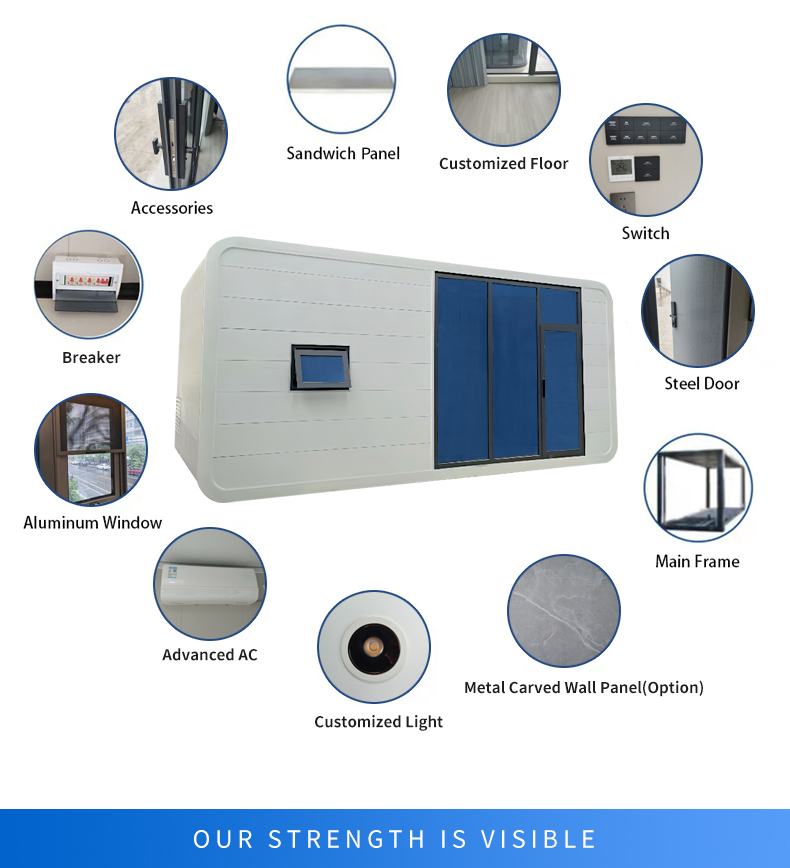
Container House Model View 2
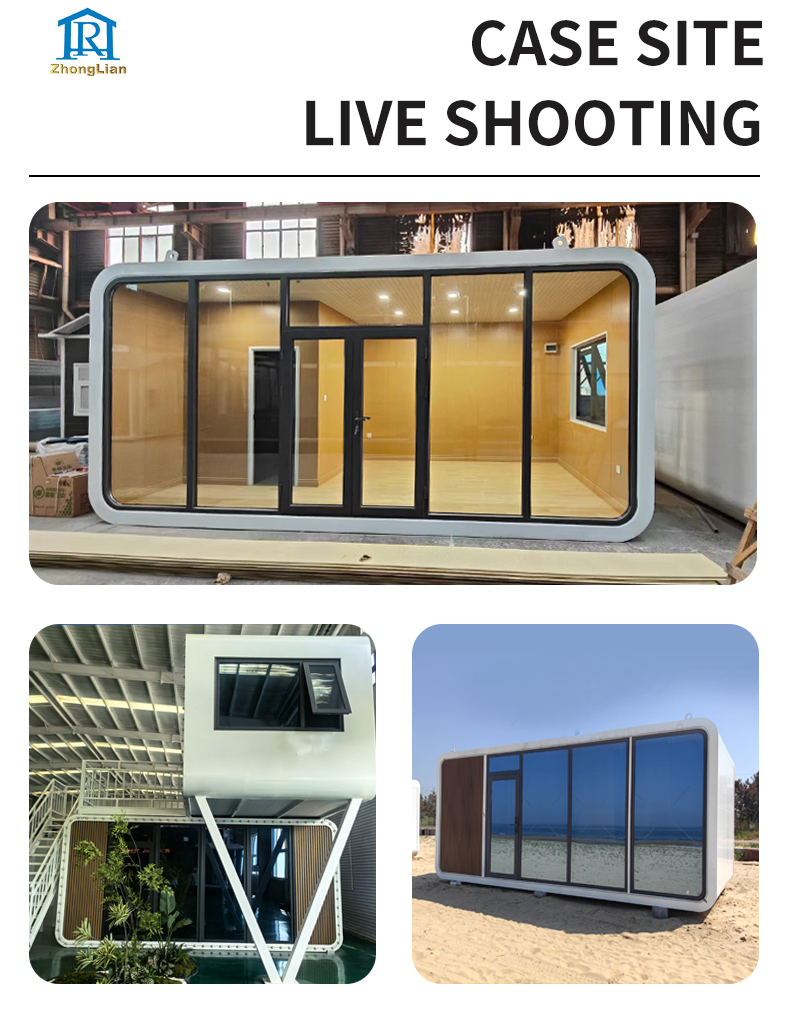
Container House Model View 3
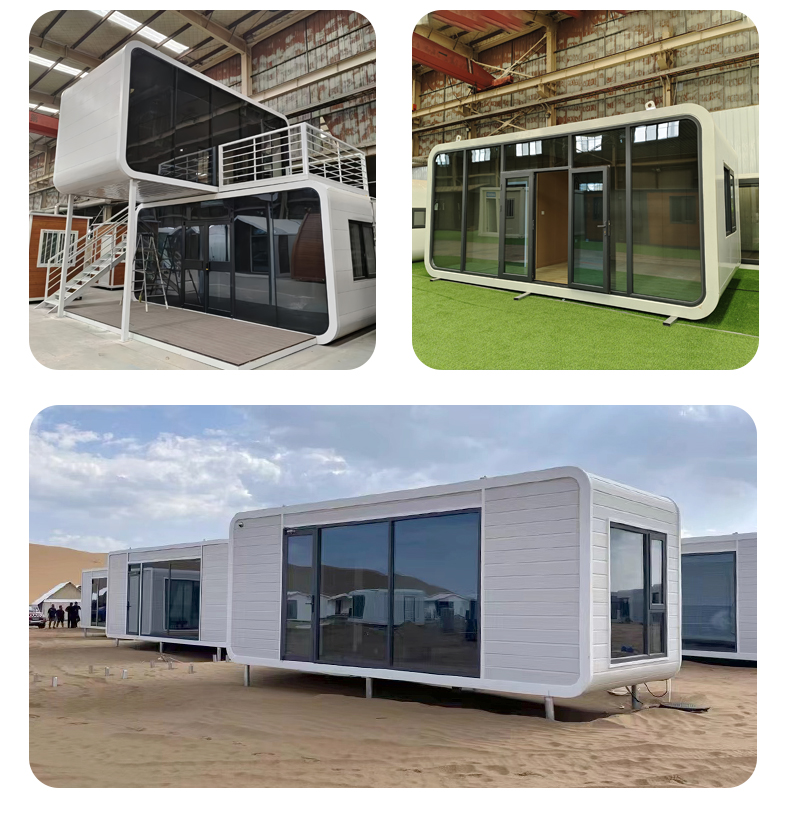
Container House Model View 4
Container House Model View 5
Container House Model View 6
Specification
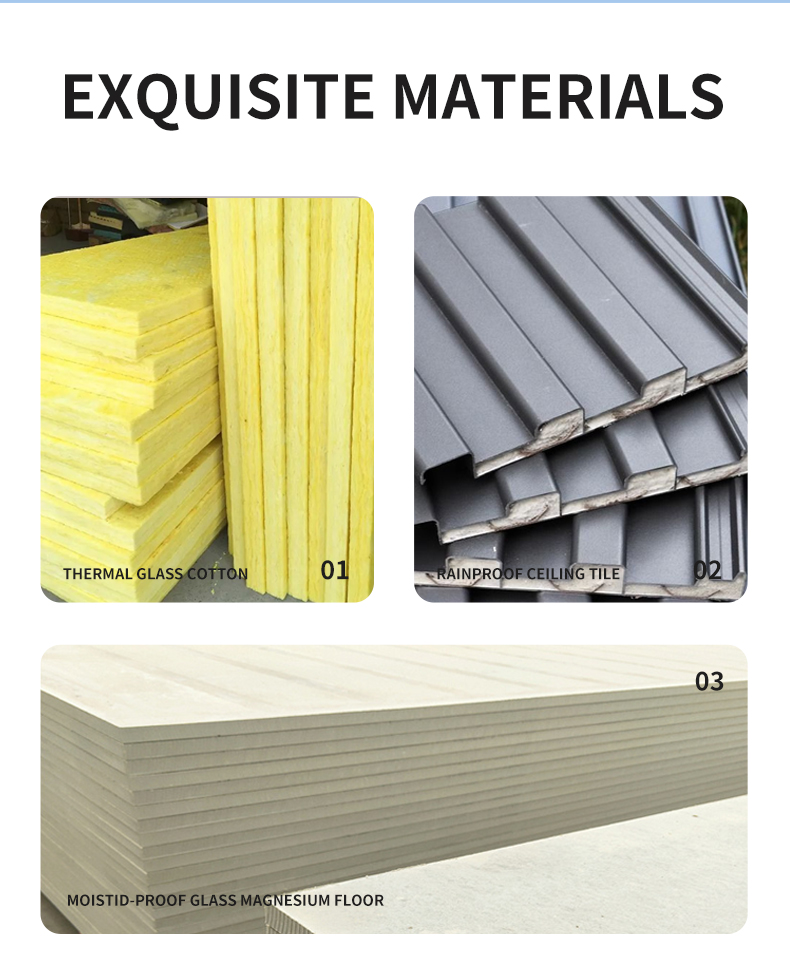
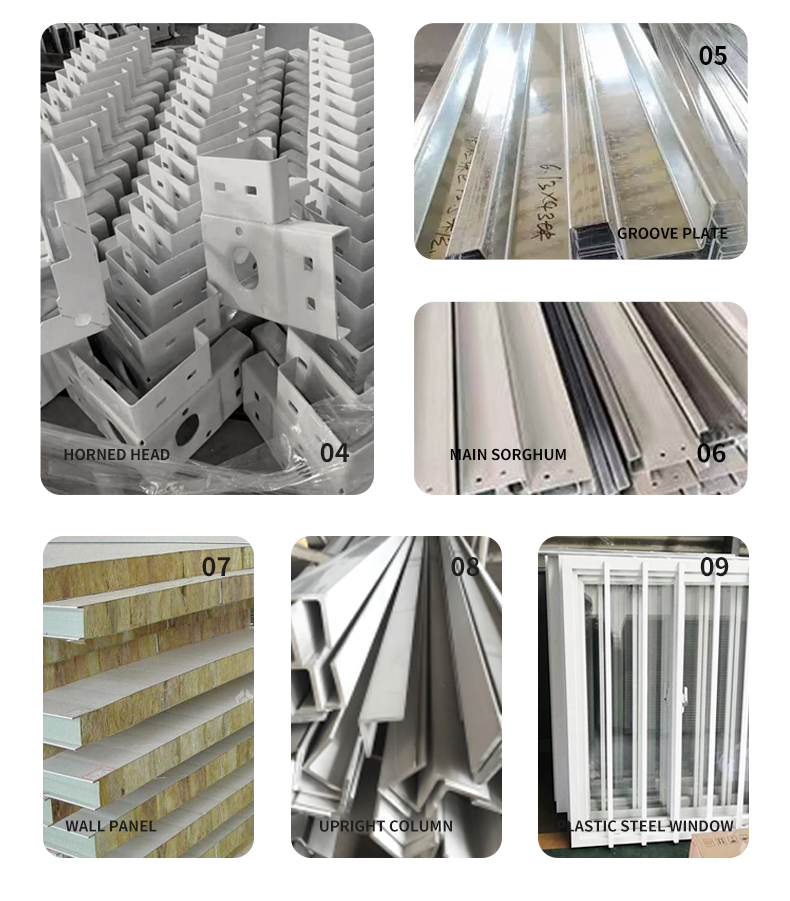
Wall Panel 50mm/75mm/100mm/150mm Sandwich Panel
20FT Width 6300mm
20FT Height 5900mm
20FT Height 2480mm
Window PVC Window Double Glasses
Thickness of Steel Structure 2.5mm
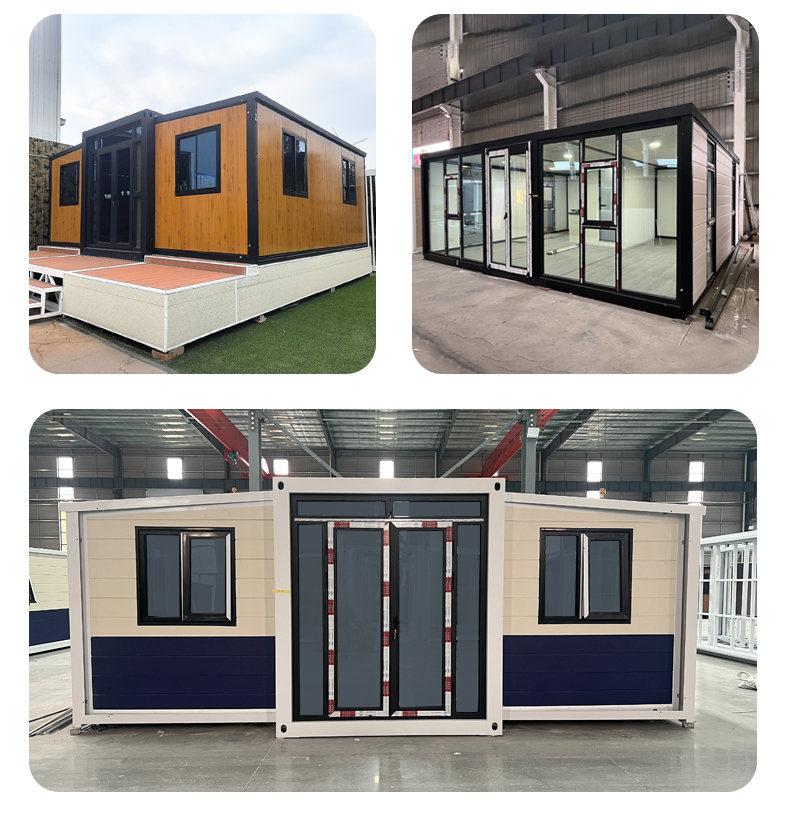
Color White, Blue, Green, Red, Yellow or Customized
Transport Package Plastic Film Packaging
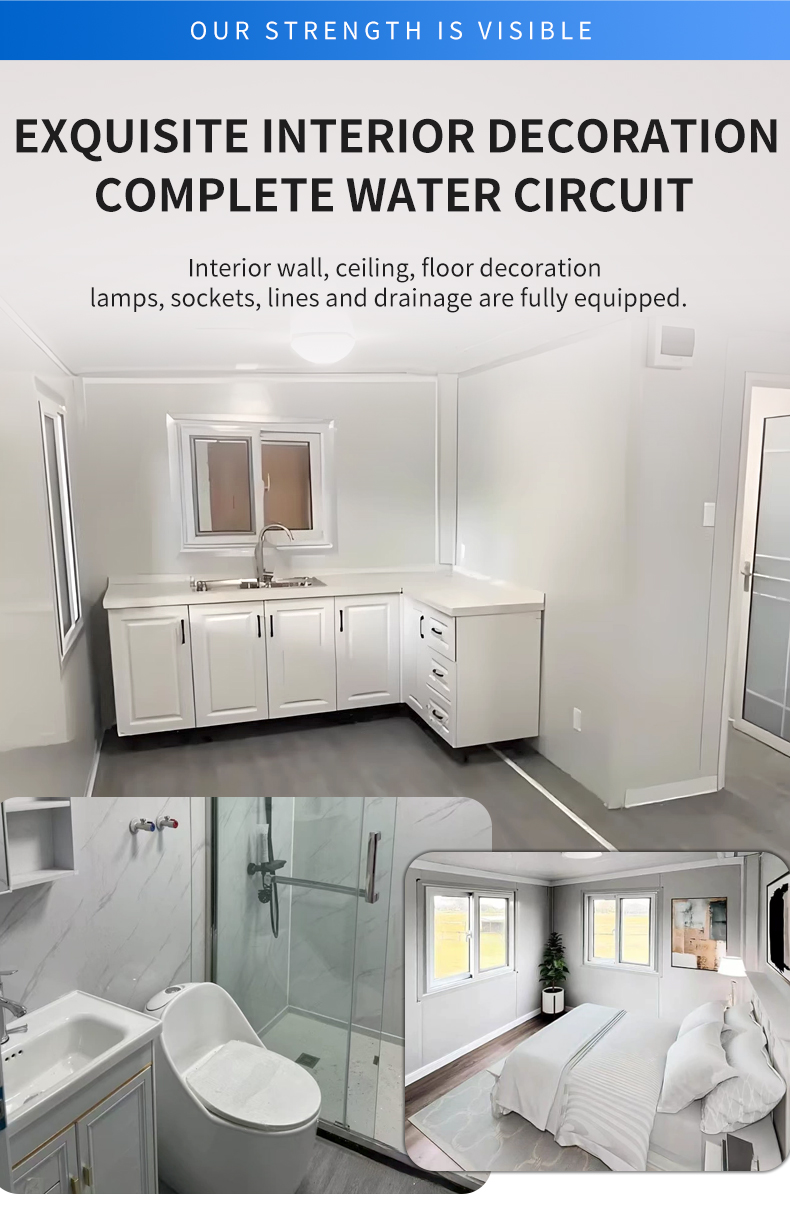
Roof Sandwich Panel + Decoration Ceiling
Specification 6300*5800*2480*2200
Production Capacity 6000/Year
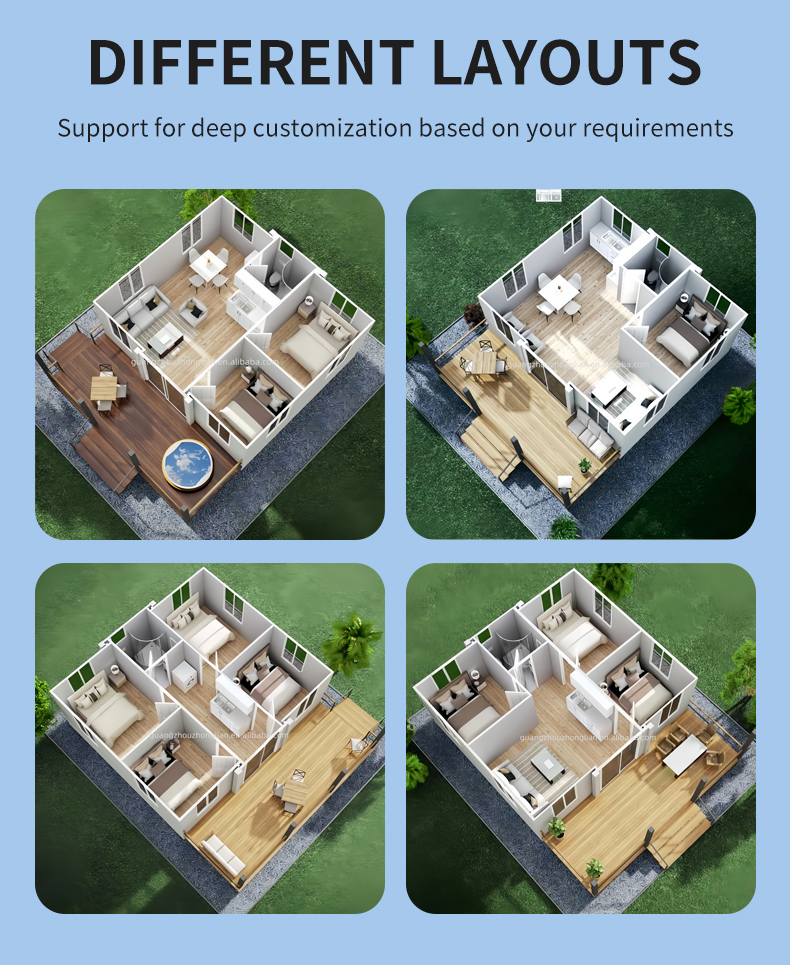
Technical Layout 1
Technical Layout 2
Technical Layout 3
Product Process 1
Product Process 2
Product Process 3
Product Detail View 1
Product Detail View 2
Product Detail View 3
Product Showcase 1
Product Showcase 2
FAQ
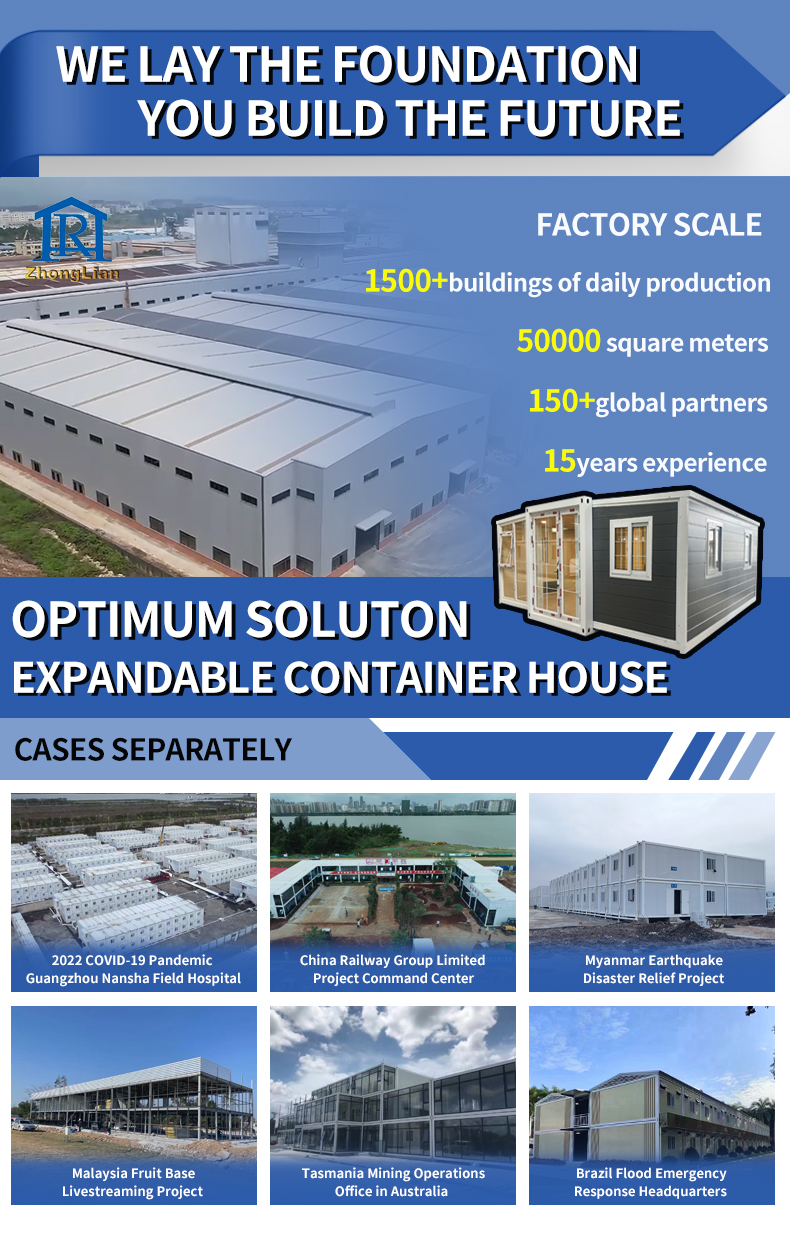
Frequently Asked Questions Section Image
Q Are you a factory or a trading company?
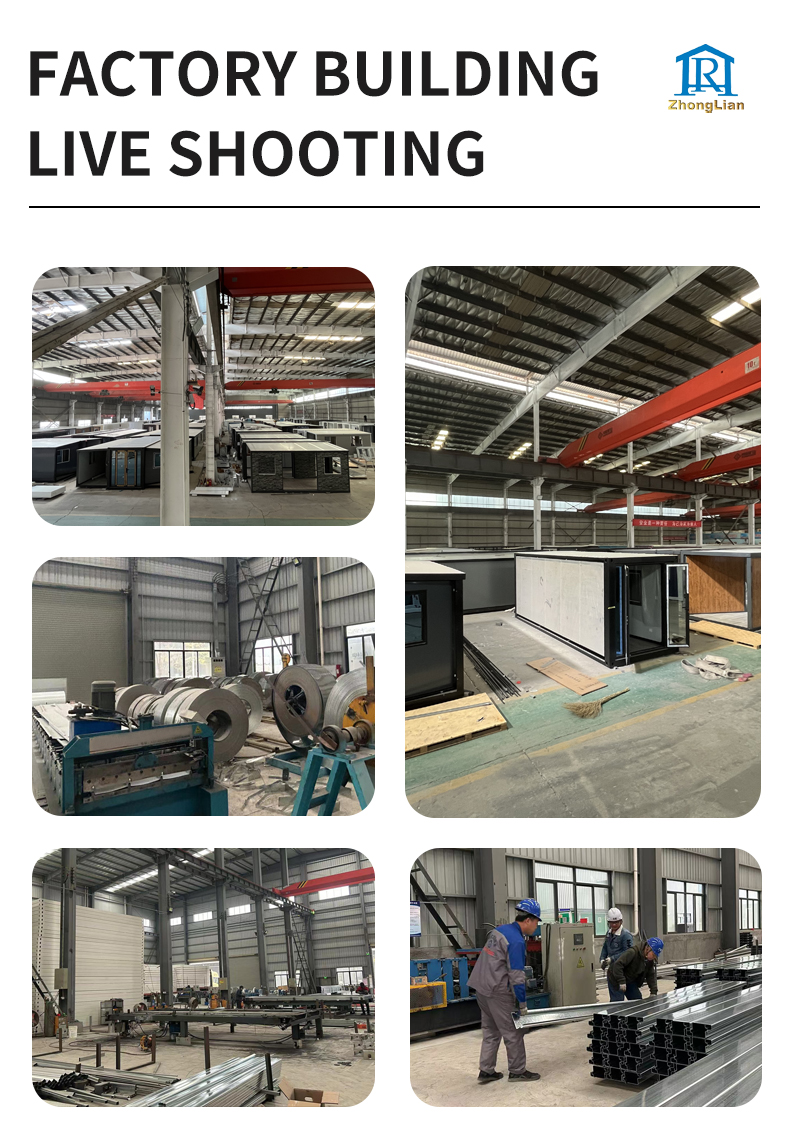
We are a factory founded in 2019. OEM and ODM are all welcome.
Q What is your supply capacity?
Annual production of 30,000 sets of container houses.
Q How to install?
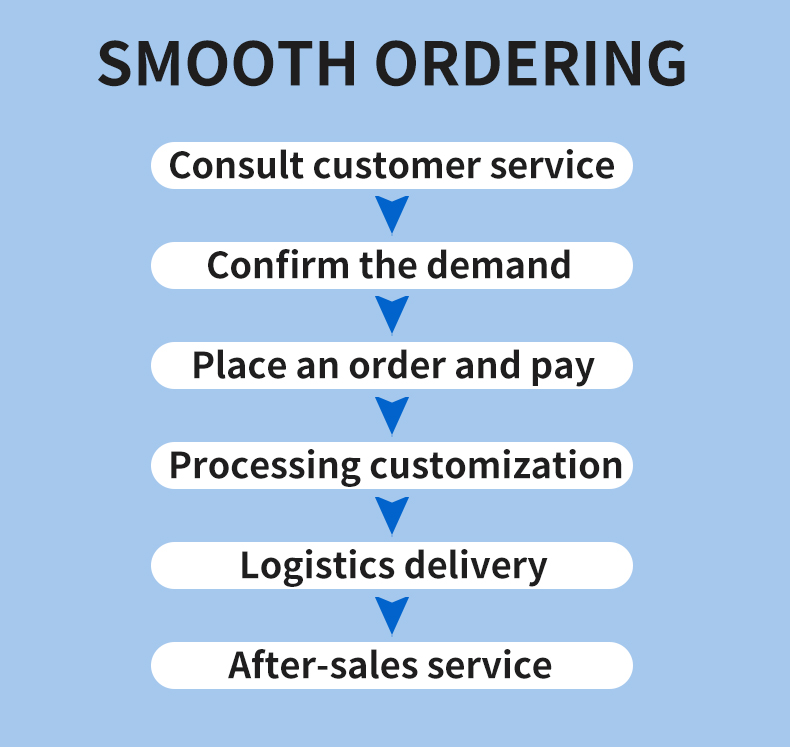
Instruction manual and video will be provided or Online Technical Support engineers Guide.
Q How long is your delivery time?
It depends on the order quantity, normally it will be 15 days after receiving the deposit.
Q What is the container house use for?
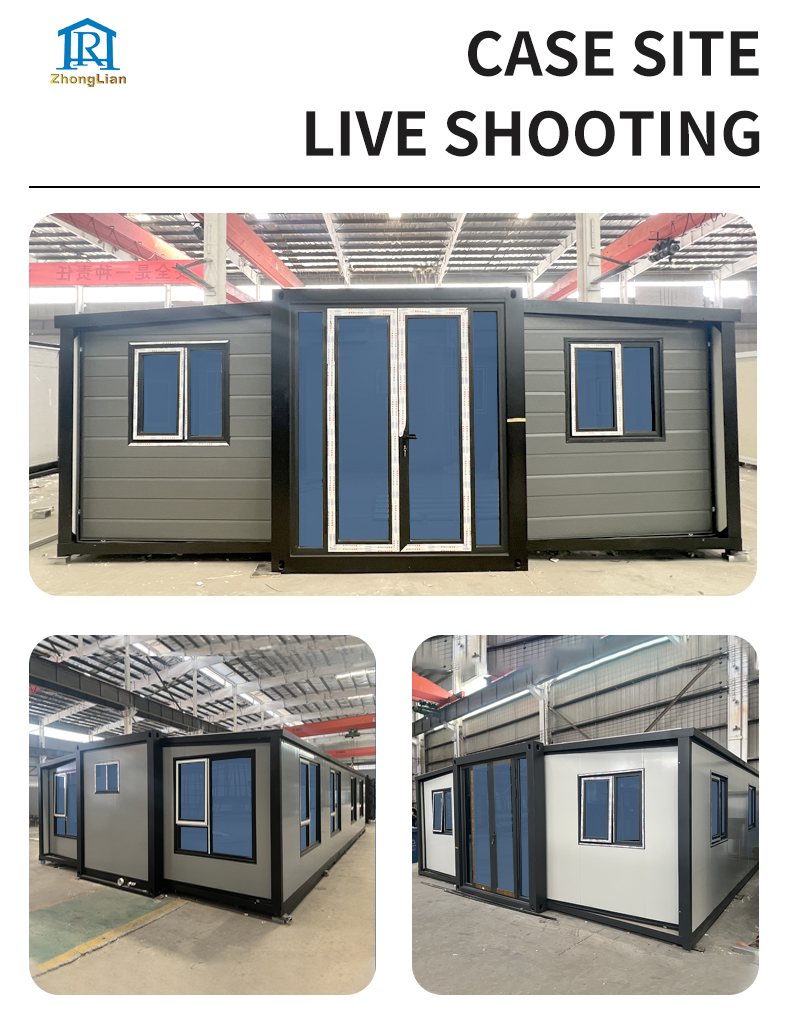
It can be widely used such as living house, office, store, booth, hospital, school, shop, and so on.
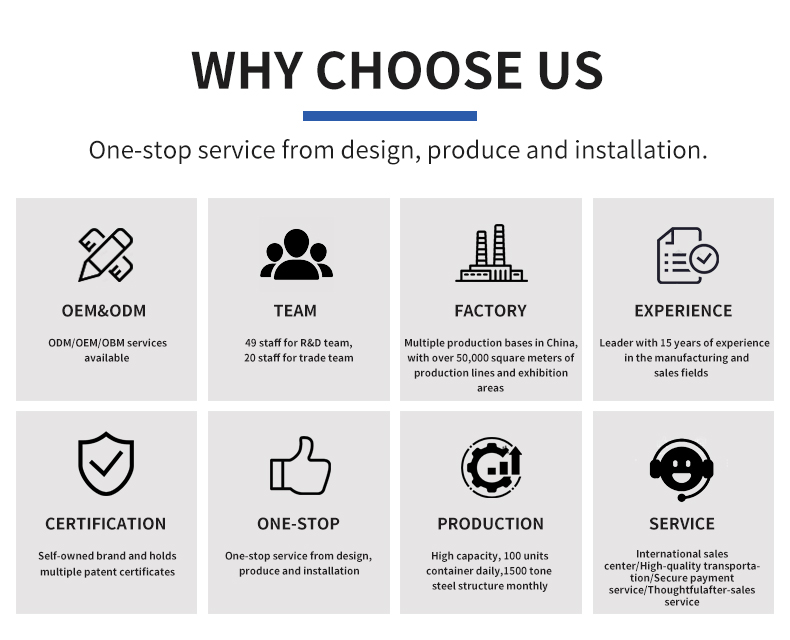
Q Why choose us?
We have competitive prices and high quality. We are especially professional in preventing leaking and easy installation, which you can rely on.

Related Products